

31 Pondview DriveMerrimack, NH 03054
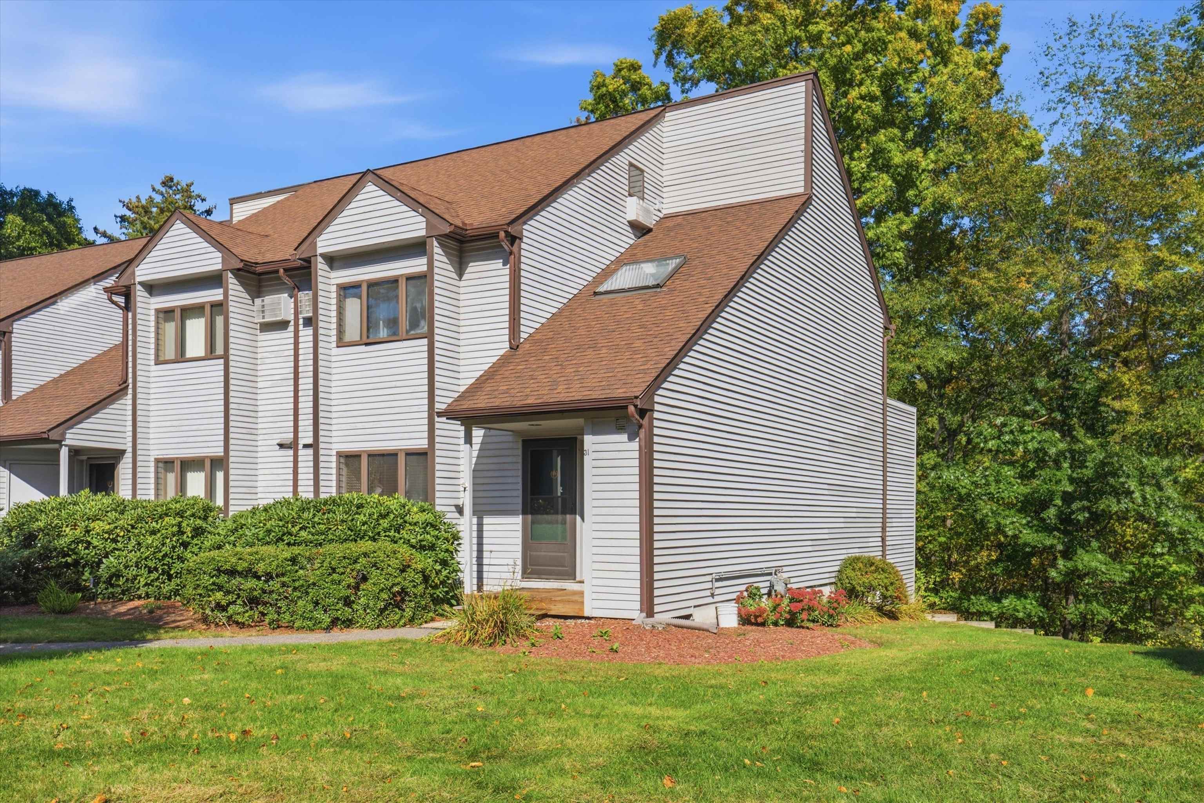
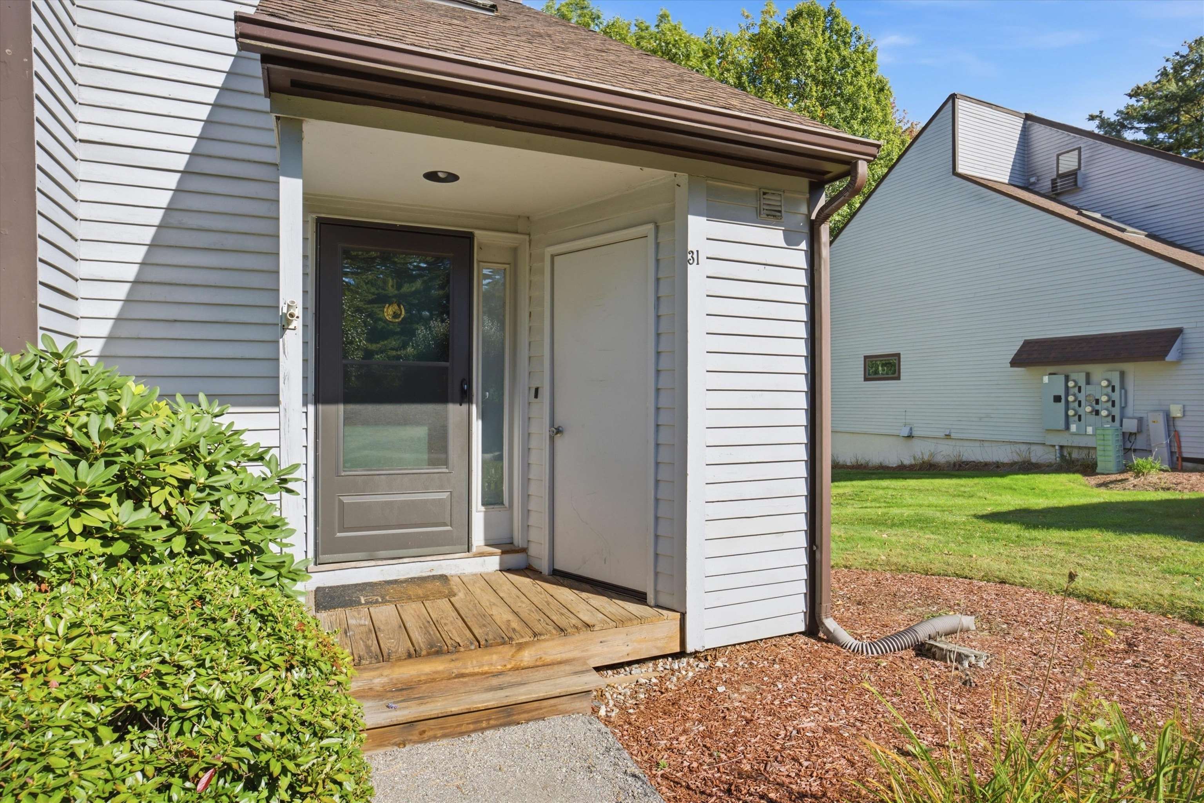
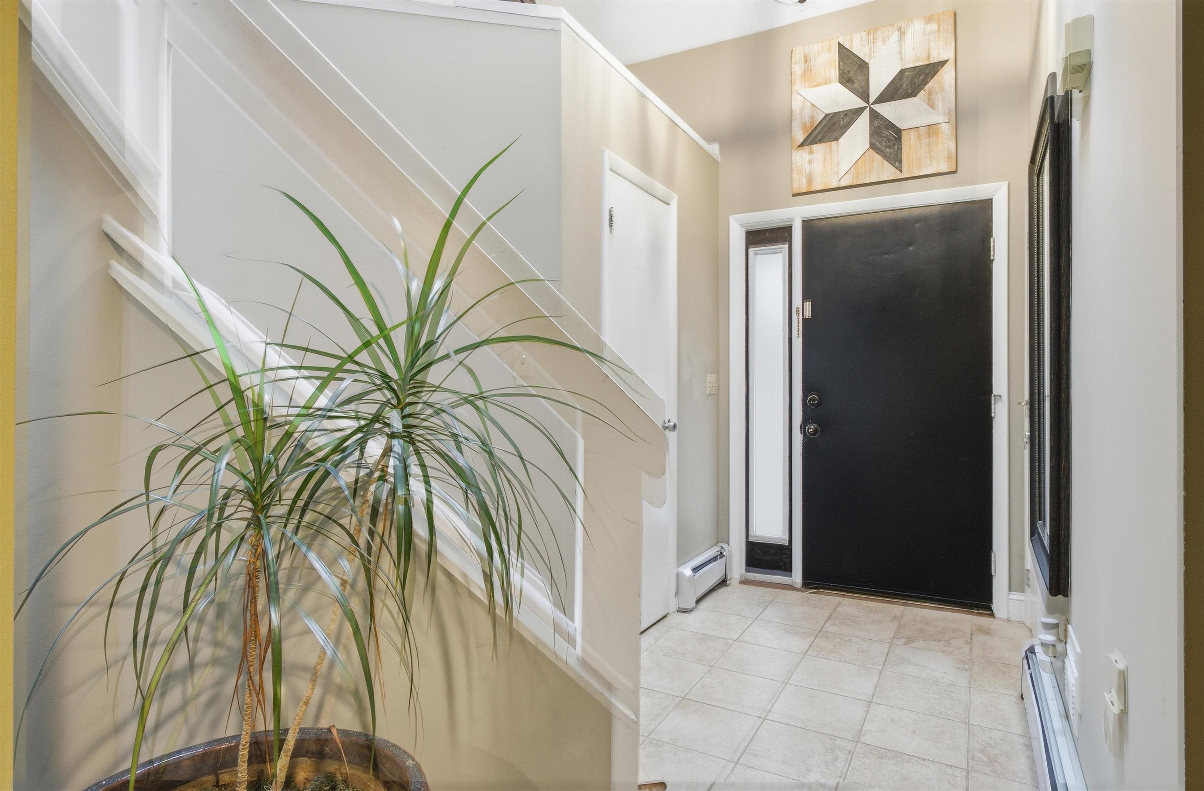
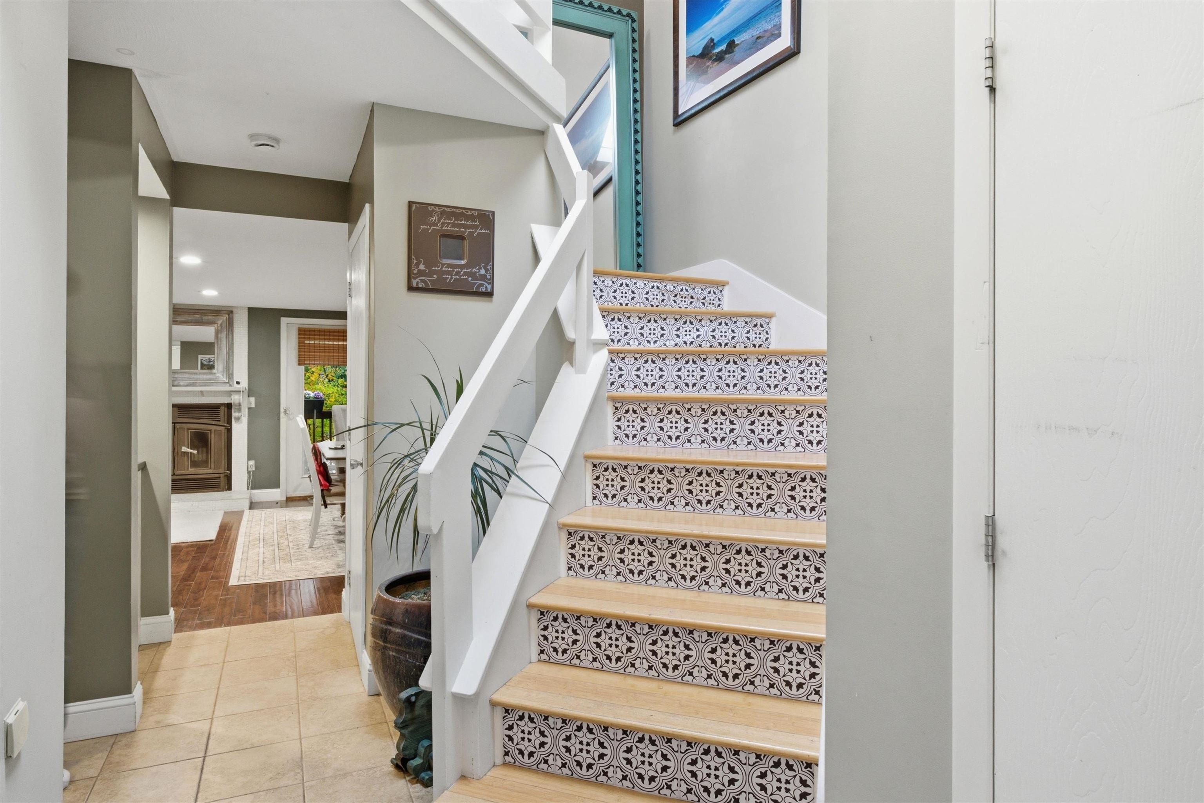
Waterfront living at its best on Horseshoe Pond! This beautifully positioned end-unit townhome offers peaceful pond views, added privacy, and approximately 2,300 square feet of versatile living space across three levels. Featuring 3 bedrooms and 3.5 bathrooms, this home offers plenty of room to relax and entertain. The main level features an open-concept living and dining area with a cozy fireplace and sliders leading to a brand-new deck (2025), perfect for enjoying the waterfront setting. The updated kitchen includes granite countertops, a natural gas stove, Bosch dishwasher, and garbage disposal. Upstairs, the spacious primary suite offers a private deck, full bathroom with jetted tub, walk-in closet, and a versatile loft ideal for a home office or workout space. An additional bedroom and 3/4 bath complete this level. The finished basement provides flexible living space with a third bedroom, 3/4 bath, laundry room, and separate patio entrance. Additional features include wall-mounted air conditioning on each level, and a separate garage with two parking spaces. Enjoy community amenities including tennis courts and a community dock. Water, sewer, and weekly trash and recycling pickup are included. Conveniently located between Nashua and Manchester, just off the highway, this home offers easy access to commuting routes. Enjoy the perfect combination of comfort, convenience, and waterfront living! Showings begin at the Open House Friday, 11/13, from 4 PM–6 PM!
| 3 hours ago | Listing updated with changes from the MLS | |
| yesterday | Status changed to Active | |
| 3 days ago | Listing first seen on site |

Copyright 2026, PrimeMLS, Inc. All rights reserved. This information is deemed reliable, but not guaranteed. The data relating to real estate displayed on this display comes in part from the IDX Program of PrimeMLS. The information being provided is for consumers’ personal, noncommercial use and may not be used for any purpose other than to identify prospective properties consumers may be interested in purchasing.
Last checked: 2026-11-14 01:29 PM UTC
Did you know? You can invite friends and family to your search. They can join your search, rate and discuss listings with you.