

3 Juniper LanePelham, NH 03076
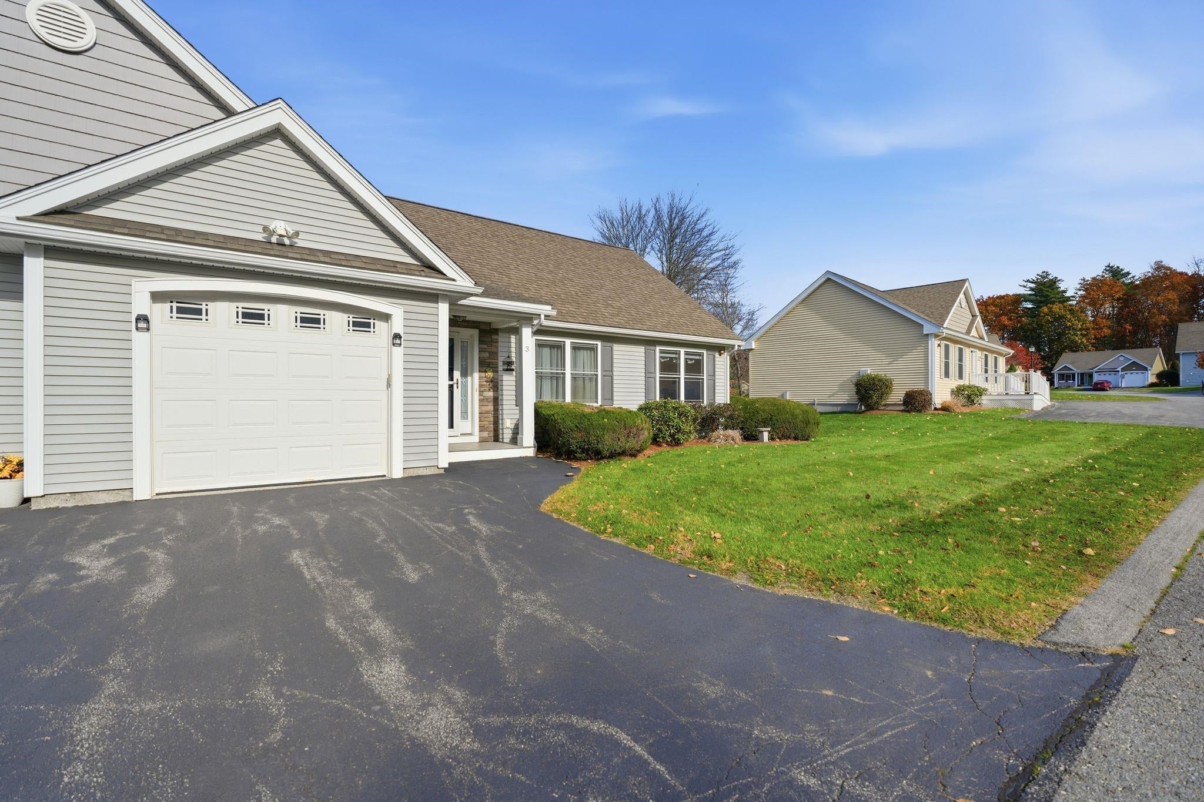
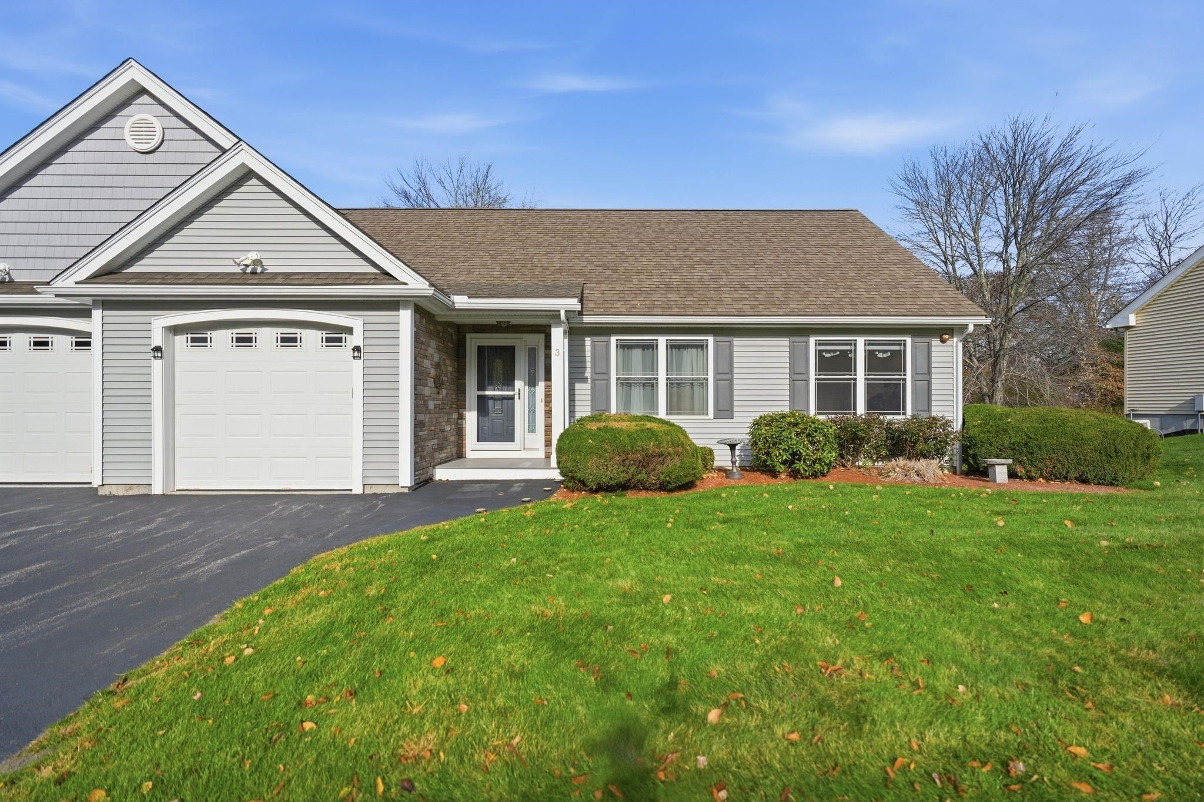
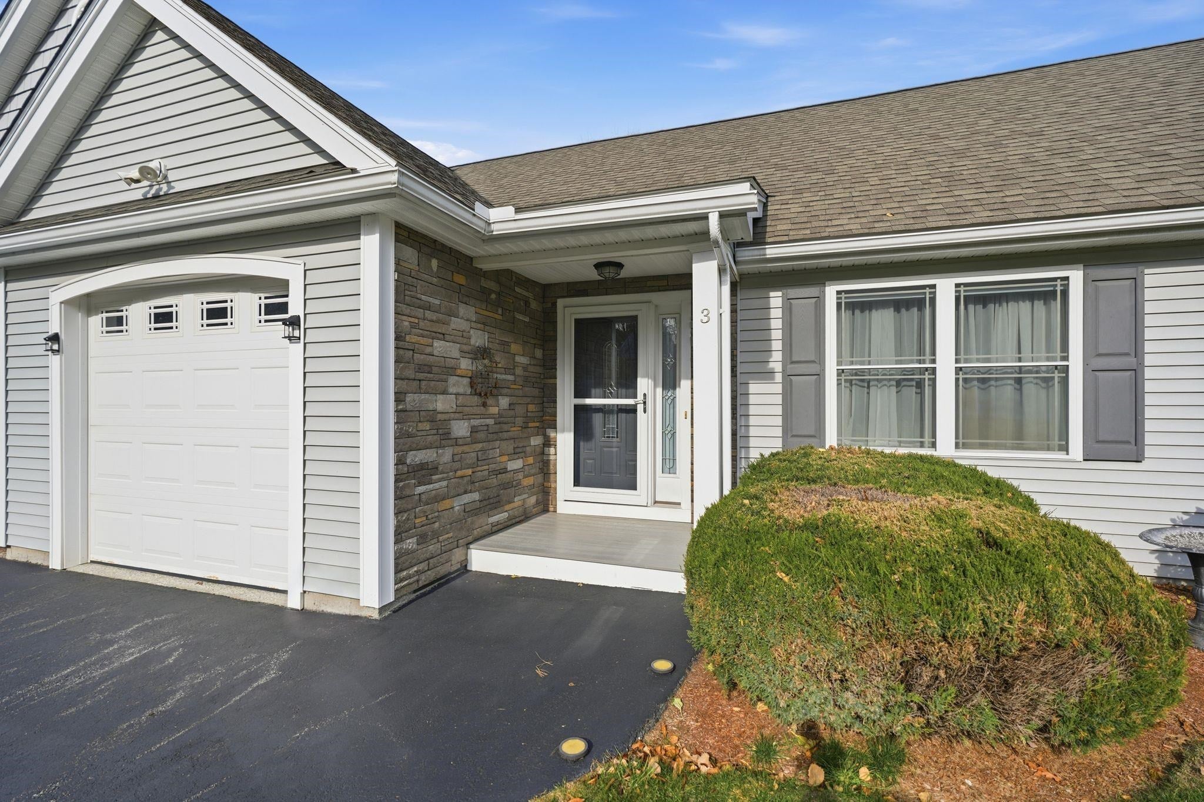
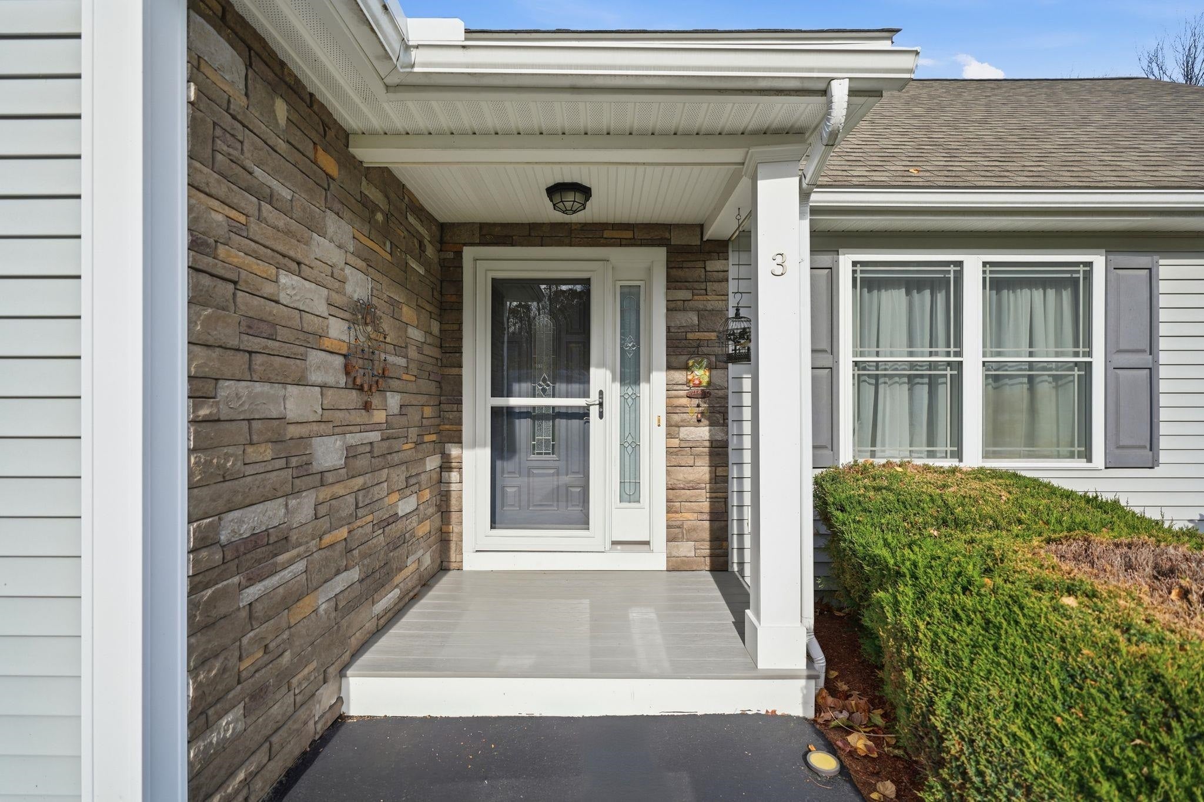
Welcome home to easy, one-level living in Pelham, NH! Built in 2015, this bright 2-bedroom, 2-bath condo sits in the very desirable Paradise Estates, a 55+ community where life feels relaxed and carefree. Everything you need is on one floor, so every day is simple and comfortable. Step inside and feel the light. The open concept layout flows from room to room, with hardwood and ceramic tile floors. The kitchen, dining and livingroom all open and the heart of the home... with gorgeous granite counters recessed lighting and a brand new refrigerator in the kitchen. Ready for morning coffee, holiday baking and dinner with friends. Beautiful natural light fills the dining area, with a sliding glass door to your deck. Picture summer evenings outside with fresh air and a cold drink as the sun shines down. Two bedrooms and two baths give you room to rest and an extra area for guests. A full walk-out basement adds plenty of storage, and the 1-car garage keeps snow off your car all winter. Let someone else handle the chores! The $375 monthly HOA fee covers landscaping, snow removal, trash, water and septic, plus use of the community clubhouse. That means more time for hobbies, friends and fun. You will love the location, too. Salem, NH shopping and restaurants are about 5 minutes away, with tax-free NH shopping close to home. Quick access to Route 38 and I-93 makes trips south to Massachusetts and Boston easy. Newer one-level condos in Pelham do not come up often. Call today to schedule your private showing and see why this could be your next home!
| 3 days ago | Listing updated with changes from the MLS | |
| 3 days ago | Listing first seen on site |

Copyright 2026, PrimeMLS, Inc. All rights reserved. This information is deemed reliable, but not guaranteed. The data relating to real estate displayed on this display comes in part from the IDX Program of PrimeMLS. The information being provided is for consumers’ personal, noncommercial use and may not be used for any purpose other than to identify prospective properties consumers may be interested in purchasing.
Last checked: 2026-11-14 01:29 PM UTC
Did you know? You can invite friends and family to your search. They can join your search, rate and discuss listings with you.