Save
Ask
Tour
Hide
Share
$275,000
6 Days On Site

14 Birch Street
Epsom, NH 03234

For Sale|Mobile Home|Active
2
Beds
2
Total Baths
1
Full Bath
1
Partial Bath
1,512
SqFt
$182
/SqFt
2012
Built
County:
Merrimack
Listing courtesy of Brandi L Warren of Angelview Realty, LLC (603) 608-5553
Call Now: 603-825-6696
Is this the listing for you? We can help make it yours.
603-825-6696
14 Birch Street14 Birch Street14 Birch Street14 Birch Street
Save
Ask
Tour
Hide
Share

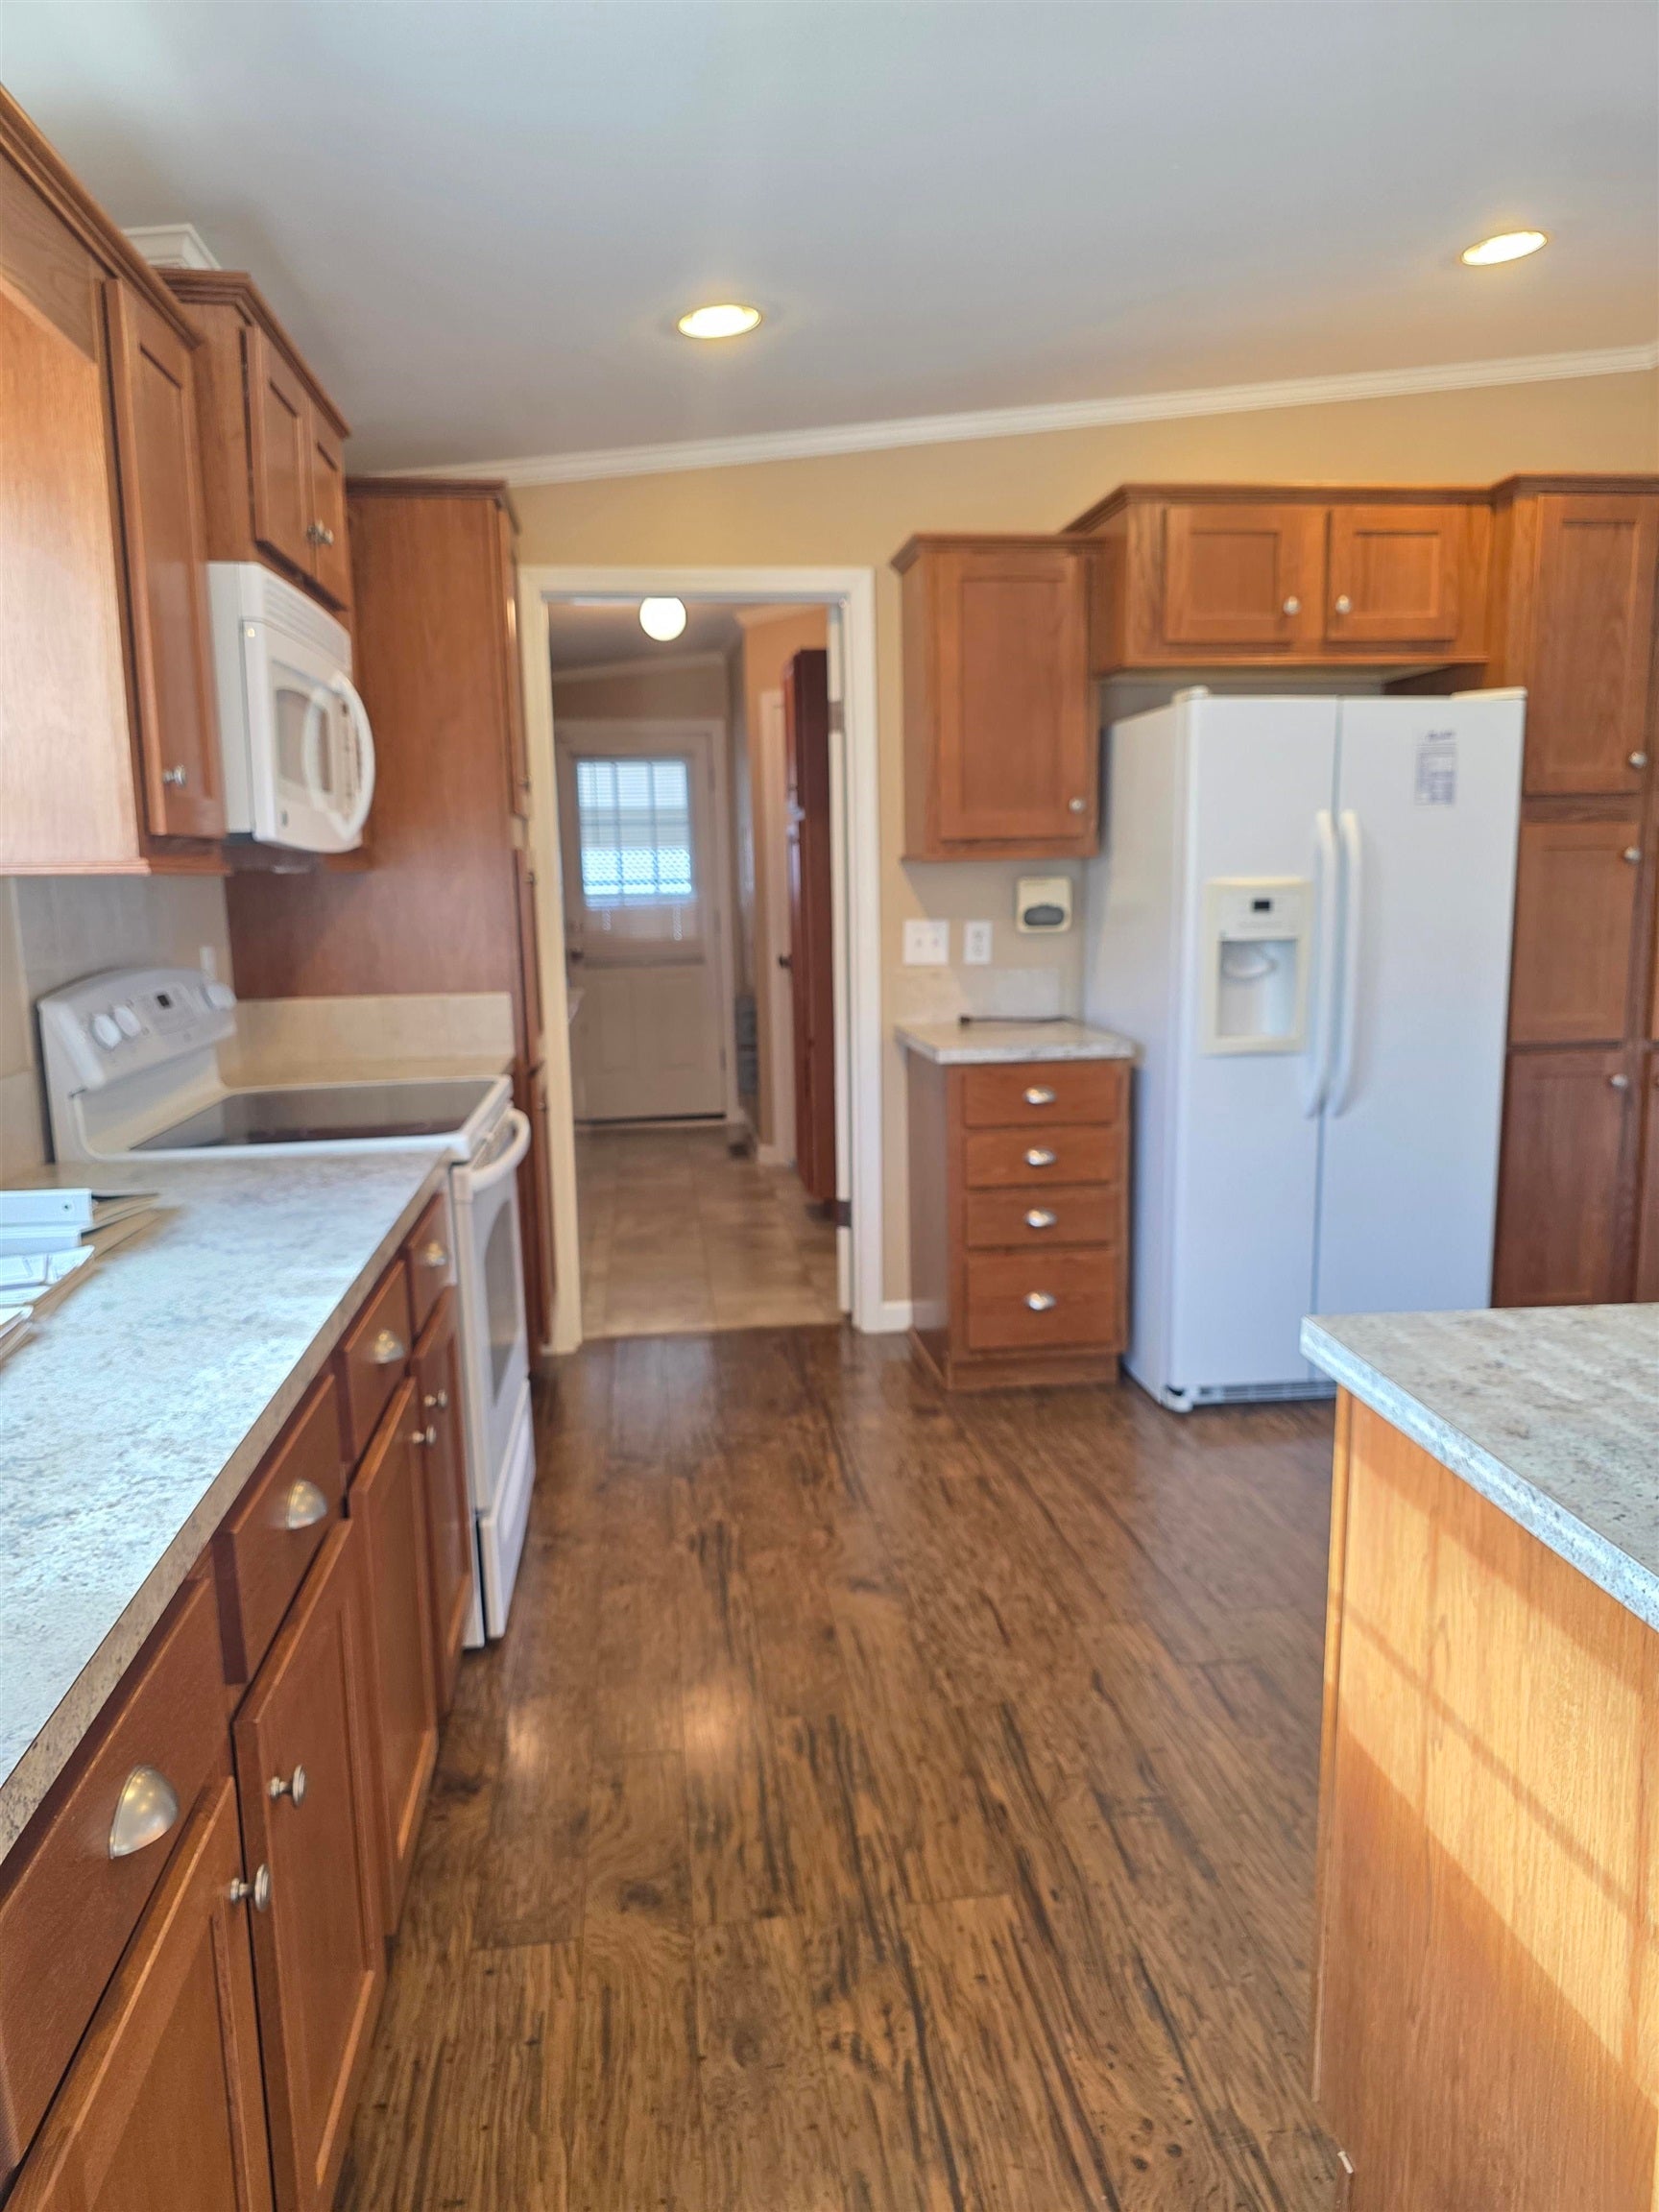
EPSOM NH Kings Grant Manufactured Housing Park is a 55+ park, with a rare opportunity to be a homeowner in one of the highest sought after communities of central NH. This well-maintained home has it all- ample living space, 2+ bedrooms, open concept common living space with a living room, dining area AND a family room with a slider to the back deck, shed for storage and CARPORT. For comfort- central air, for conveniences year round - a generator. A bedroom and den, full bathroom for guests at one end of the home. The primary suite with walk-in closet, 3/4 bath complete with an oversized shower at the other end. Direct entry from the carport, with a ramp into the laundry/mudroom area. This home is equidistant to major cities of Hooksett and to Concord and all that they offer. Located in a great commuting location just off ROUTE 28 connecting to Route 4 and Route 3. All contracts contingent on community management approval.

Save
Ask
Tour
Hide
Share
Listing Snapshot
Price 
$275,000
Days On Site 
6 Days
Bedrooms 
2
Inside Area (SqFt) 
1,512 sqft
Total Baths 
2
Full Baths 
1
Partial Baths 
1
Lot Size 
N/A
Year Built 
2012
MLS Number 
5117578
Status 
Active
Property Tax 
$4,331
HOA/Condo/Coop Fees 
$545 monthly
Sq Ft Source 
N/A
Friends & Family
Recent Activity
6 days agoListing updated with changes from the MLS
7 days agoListing first seen on site
General Features
Number Of Stories 
1
Parking 
PavedCoveredCarport
Pets 
Breed RestrictionsCats OKDogs OKNumber LimitYes
Property Sub Type 
Mobile Home
Sewer 
Shared Septic
SqFt Above 
1512
SqFt Total 
1512
Style 
Double Wide
Utilities 
Cable Available
Zoning 
RES/AGRI
Interior Features
Appliances 
DishwasherDryerRefrigeratorMicrowaveWasher
Cooling 
Central Air
Electric 
200+ Amp Service
Flooring 
CarpetVinyl
Heating 
PropaneForced Air
Save
Ask
Tour
Hide
Share
Exterior Features
Construction Details 
Vinyl Siding
Lot Features 
LevelInterior LotLandscaped
Other Structures 
Shed(s)
Patio And Porch 
Deck
Roof 
Shingle
Community Features
Association Fee 
$545.0
Association Fee Frequency 
Monthly
Additional Association Fee 
$125.0
Additional Association Fee Frequency 
One Time
Senior Community 
Yes
Listing courtesy of Brandi L Warren of Angelview Realty, LLC (603) 608-5553


Copyright 2026, PrimeMLS, Inc. All rights reserved. This information is deemed reliable, but not guaranteed. The data relating to real estate displayed on this display comes in part from the IDX Program of PrimeMLS. The information being provided is for consumers’ personal, noncommercial use and may not be used for any purpose other than to identify prospective properties consumers may be interested in purchasing.
Last checked: 2026-11-18 04:11 PM UTC
Neighborhood & Commute
Source: Walkscore
Disclosure: Community information and market data powered by Constellation Data Labs. Information is deemed reliable but not guaranteed.
Save
Ask
Tour
Hide
Share