

35 Ackerman StreetSalem, NH 03079
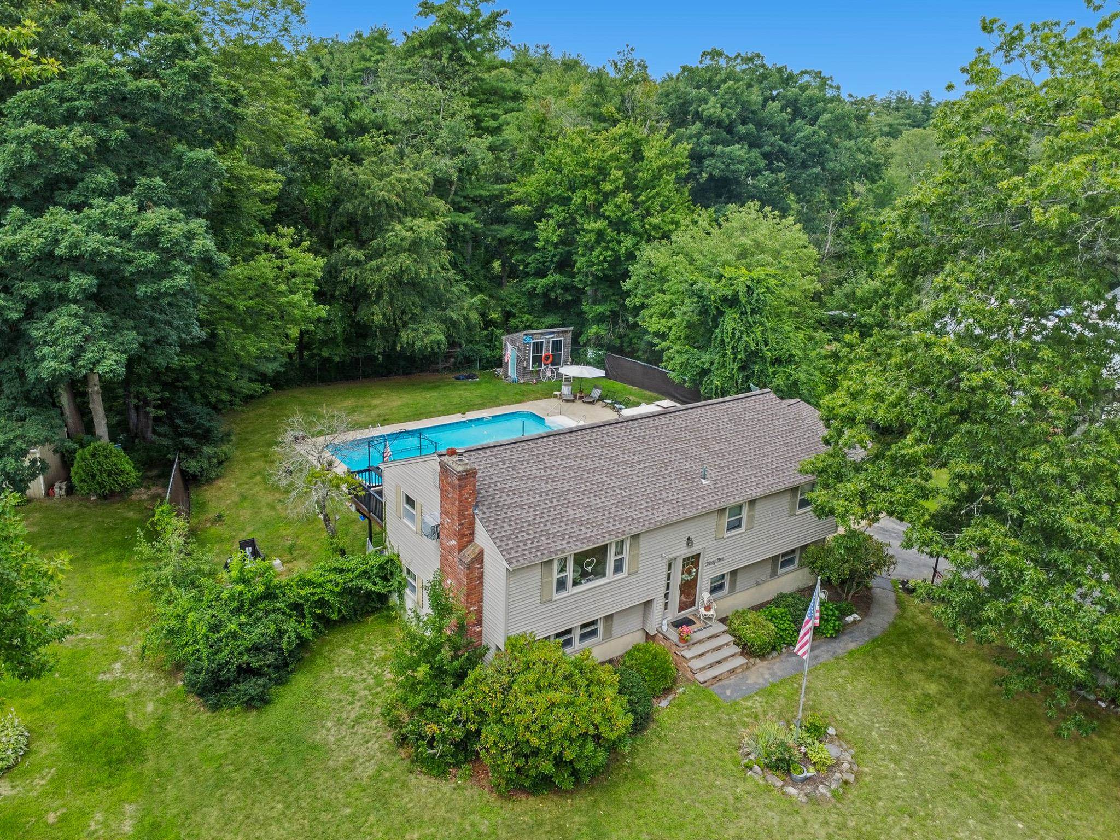
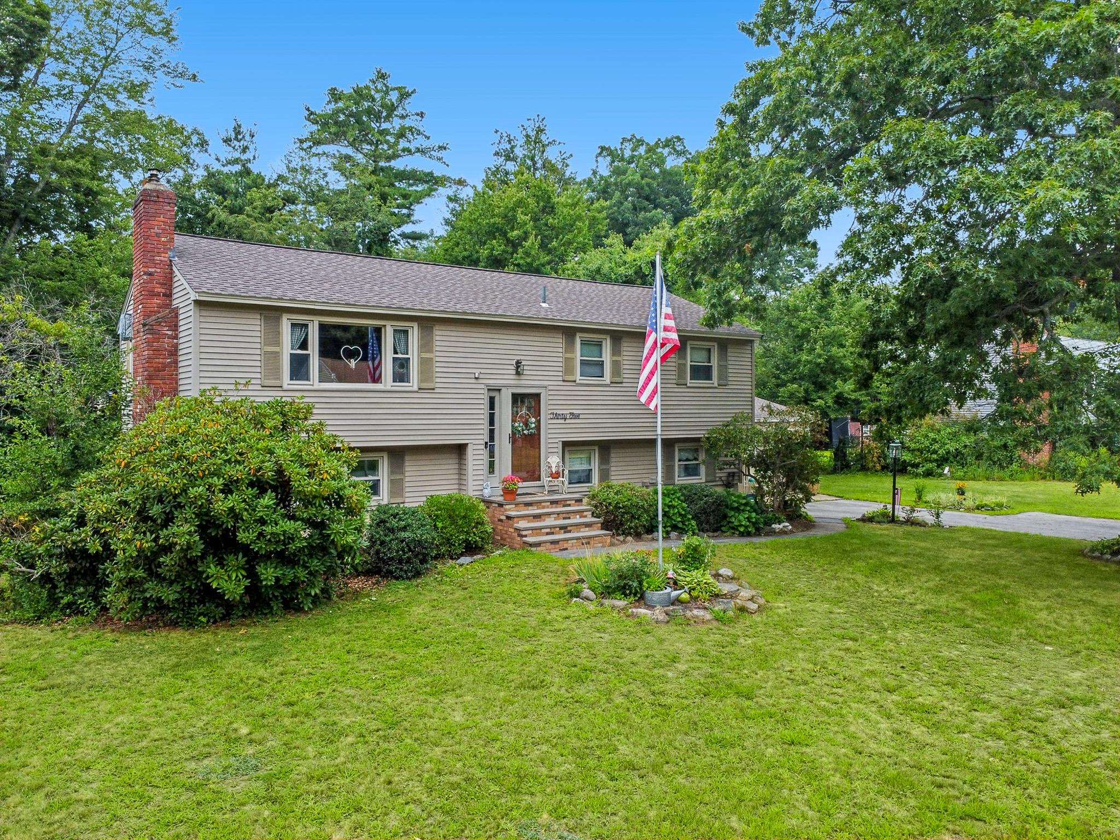
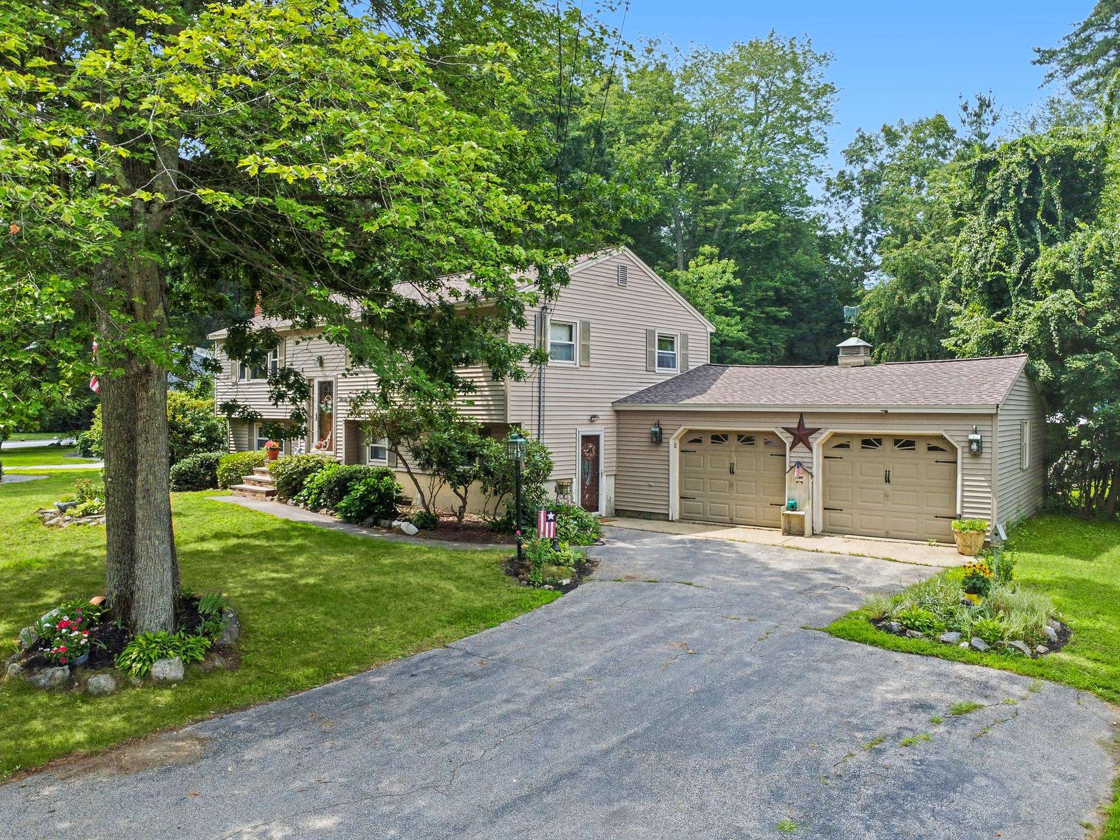
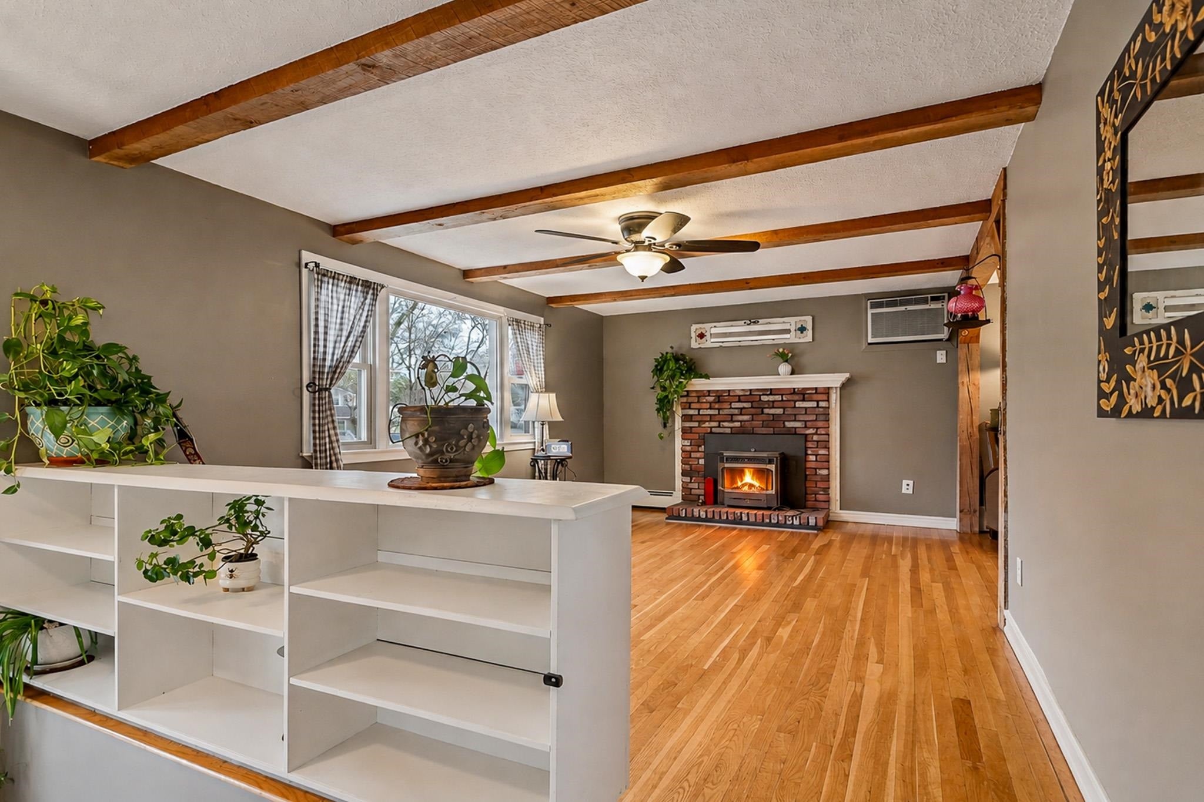
This is a much loved home, set in a most desirable Salem neighborhood, offering easy access to highways, shopping, and dining at Tuscan Village. From the moment you arrive, you will feel the warmth and care that has defined this special property for years. Hardwood floors span throughout much of the living area, leading to a cozy brick fireplace equipped with a pellet stove that really lowers your heating expense and creates an inviting gathering space for chilly evenings. The free flowing floor plan, with 2 full baths, provides an excellent opportunity to convert the lower level into an in-law suite or ADU apartment, featuring modern vinyl plank flooring, natural daylight, and a full walkout leading directly to the outdoors. Outside, the back yard is to die for, offering great privacy and a gorgeous in ground pool that promises endless summer memories and quiet relaxation. With town water and sewer, plus a roof approximately ten years old, and a modern heating system, peace of mind comes standard. This is a fantastic option for any growing or extended family looking to plant roots and begin their next wonderful chapter.
| 7 days ago | Listing updated with changes from the MLS | |
| 7 days ago | Listing first seen on site |

Copyright 2026, PrimeMLS, Inc. All rights reserved. This information is deemed reliable, but not guaranteed. The data relating to real estate displayed on this display comes in part from the IDX Program of PrimeMLS. The information being provided is for consumers’ personal, noncommercial use and may not be used for any purpose other than to identify prospective properties consumers may be interested in purchasing.
Last checked: 2026-11-18 07:09 PM UTC
Did you know? You can invite friends and family to your search. They can join your search, rate and discuss listings with you.