

16 Hawkstead HollowNashua, NH 03063
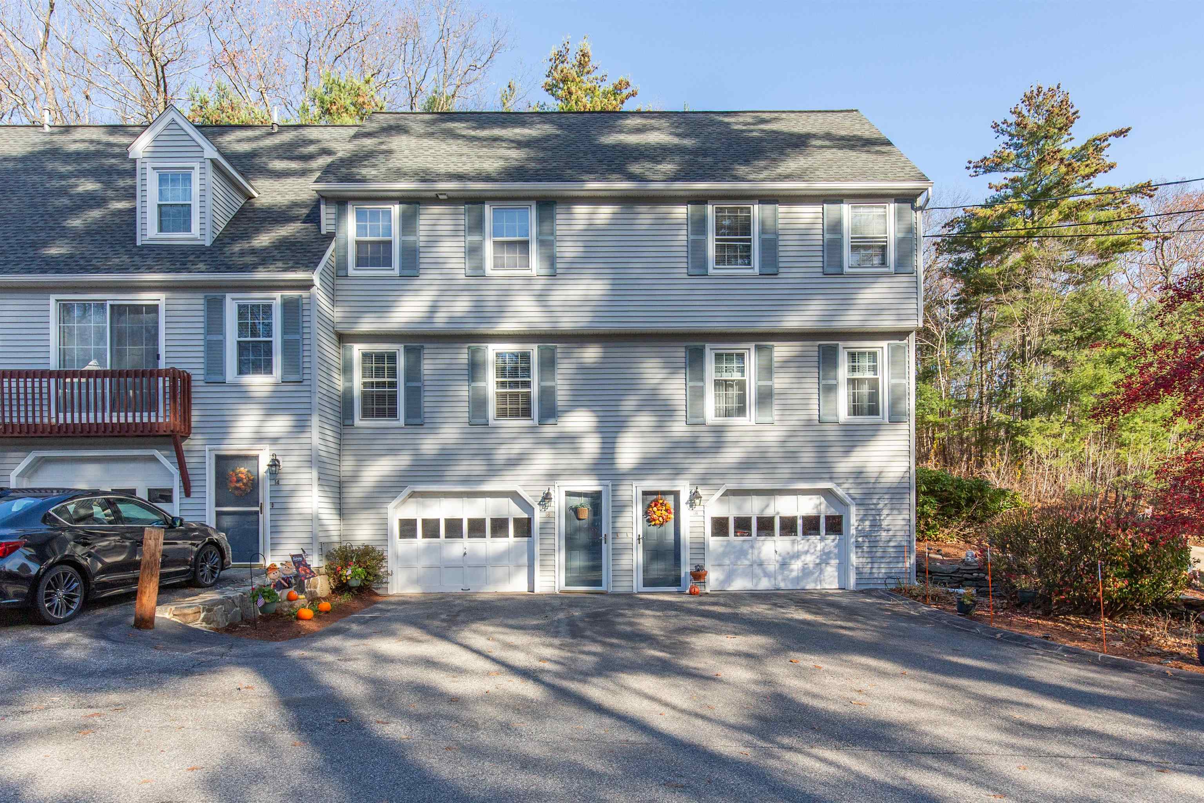
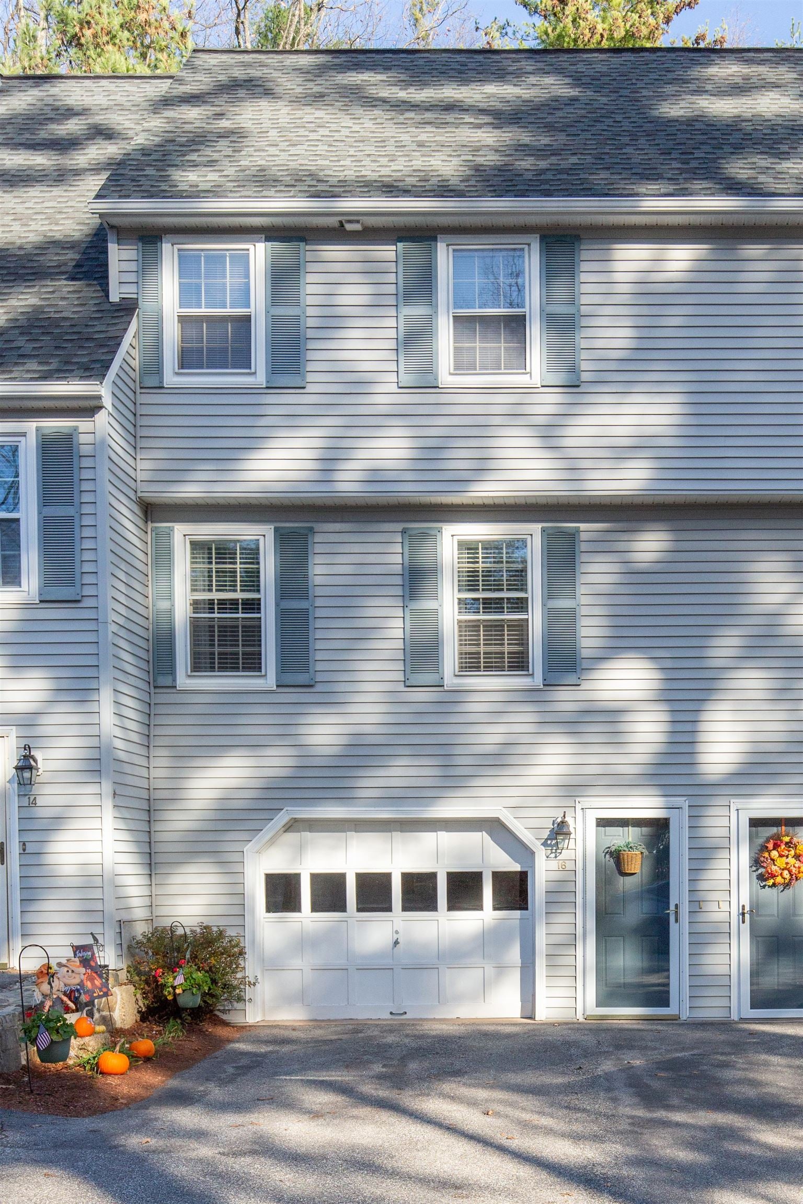
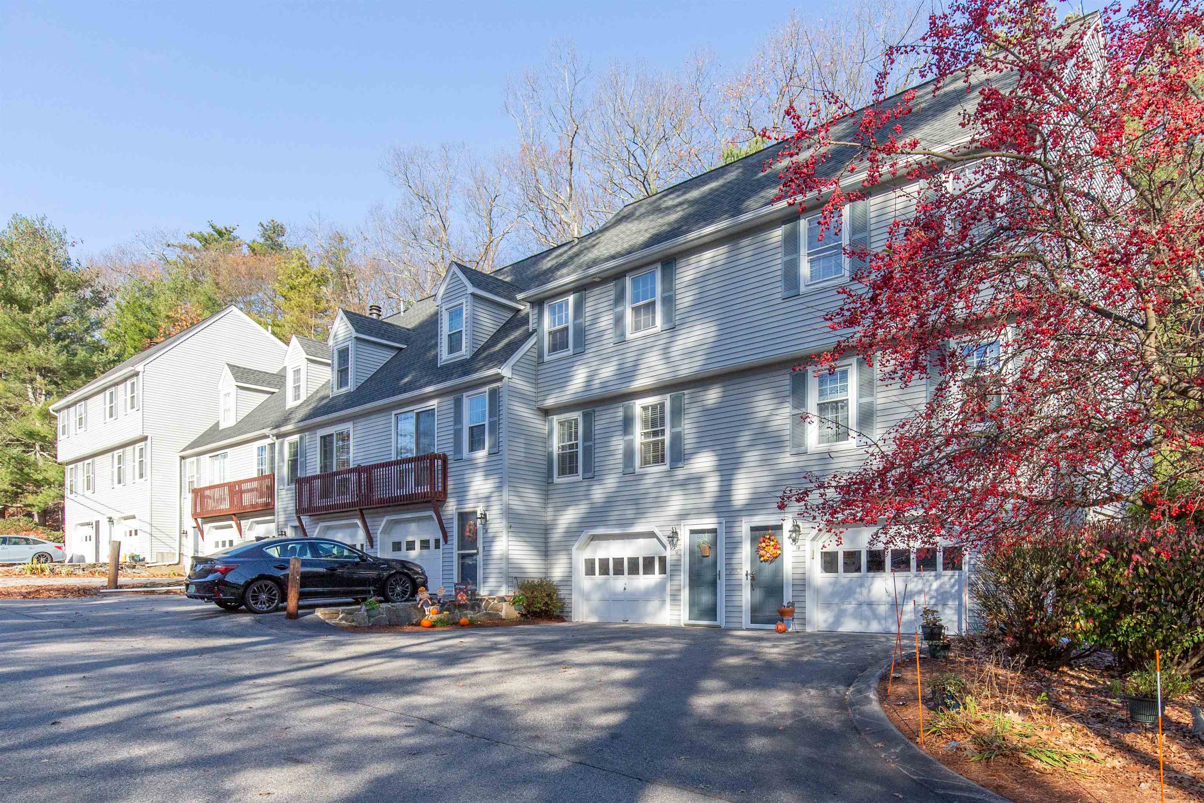
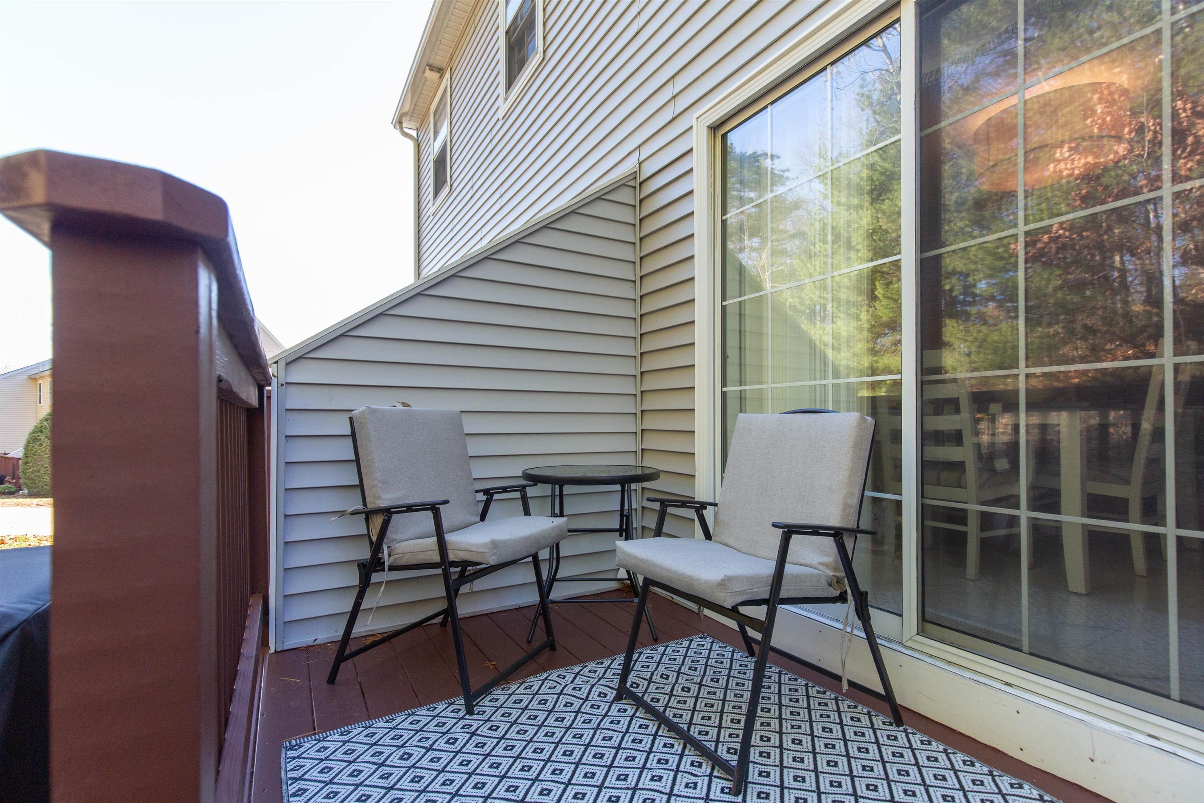
Welcome to 16 Hawkstead Hollow in the desirable Villages at Kessler Farm! Move right into this beautifully maintained townhome, ready for its next family to enjoy! This home offers a spacious garage with automatic garage door opener and plenty of additional storage. The first floor of living space features a bright, clean, updated kitchen with granite countertops and a full suite of stainless steel appliances. Enjoy a large dining area with sliders leading to your own private deck perfect for relaxing or entertaining. Convenient first-floor laundry and a half bath add to the home's functionality. The spacious, light-filled living room features beautiful wood floors and an open staircase, creating an inviting and welcoming atmosphere.Upstairs, you'll find a generously sized primary bedroom with two light-filled windows and double closets, along with a nicely sized second bedroom featuring updated laminate flooring and two windows. Enjoy the comfort of natural gas heat and central air conditioning, keeping you cozy in the winter and cool throughout the summer. The low condo fee includes water, sewer, landscaping, and snow plowing, making for easy, low-maintenance living. Residents also enjoy wonderful community amenities, including a clubhouse, swimming pool, playground, basketball courts, and a great neighborhood for walking and enjoying the outdoors. All of this at a move-in-ready price! Don't miss your opportunity to make this wonderful townhome your next home!
| 18 hours ago | Listing updated with changes from the MLS | |
| 6 days ago | Listing first seen on site |

Copyright 2026, PrimeMLS, Inc. All rights reserved. This information is deemed reliable, but not guaranteed. The data relating to real estate displayed on this display comes in part from the IDX Program of PrimeMLS. The information being provided is for consumers’ personal, noncommercial use and may not be used for any purpose other than to identify prospective properties consumers may be interested in purchasing.
Last checked: 2026-11-18 04:11 PM UTC
Did you know? You can invite friends and family to your search. They can join your search, rate and discuss listings with you.