Save
Ask
Tour
Hide
Share
$455,000
5 Days On Site

65 Woodview Way
Manchester, NH 03102

For Sale|Condominium|Active
2
Beds
3
Total Baths
1
Full Bath
2
Partial Baths
1,672
SqFt
$272
/SqFt
2006
Built
County:
Hillsborough
Listing courtesy of Nancy Walsh of BHGRE Masiello Bedford (603) 625-2800
Call Now: 603-825-6696
Is this the listing for you? We can help make it yours.
603-825-6696
65 Woodview Way65 Woodview Way65 Woodview Way65 Woodview Way
Save
Ask
Tour
Hide
Share

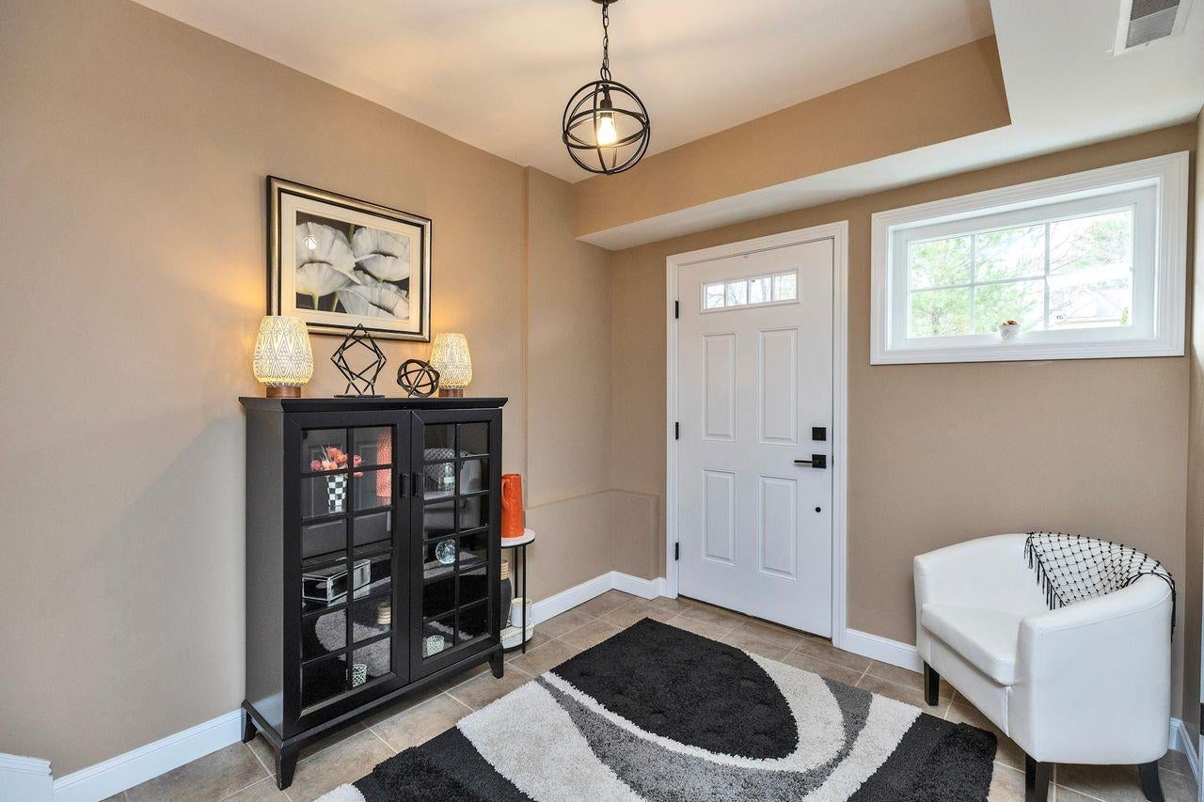
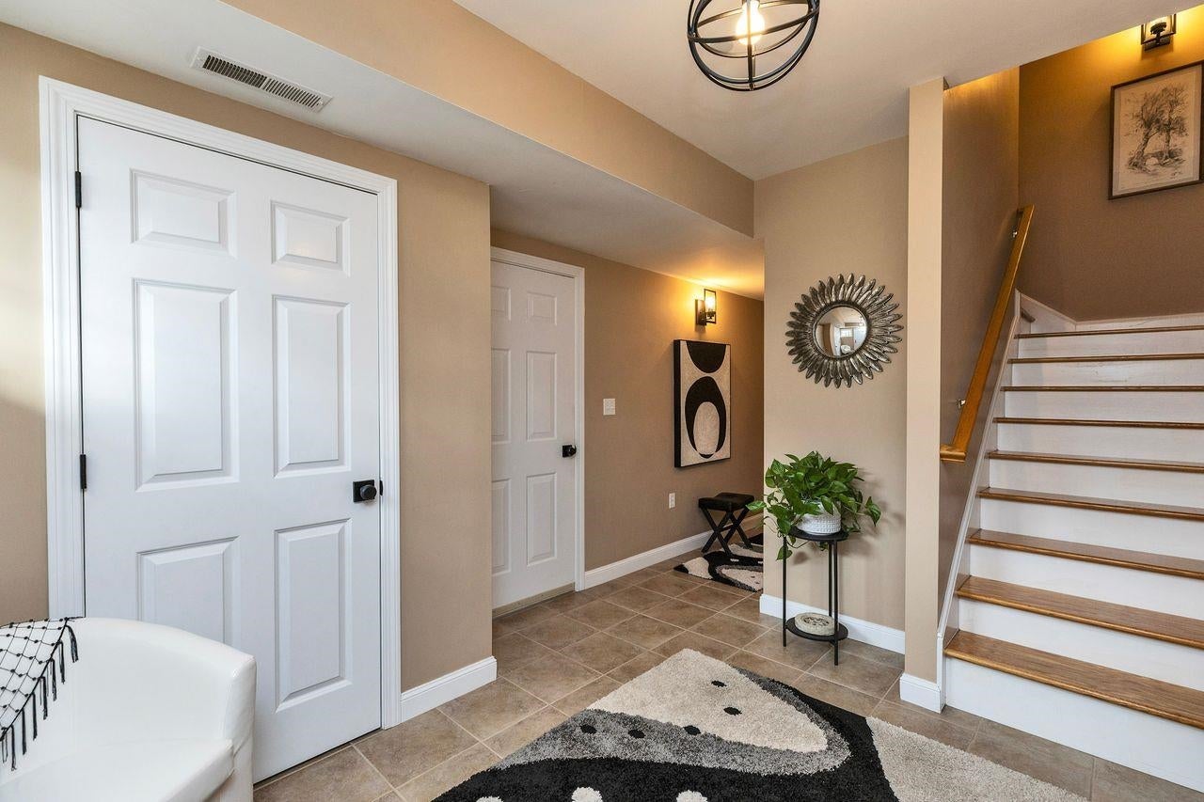
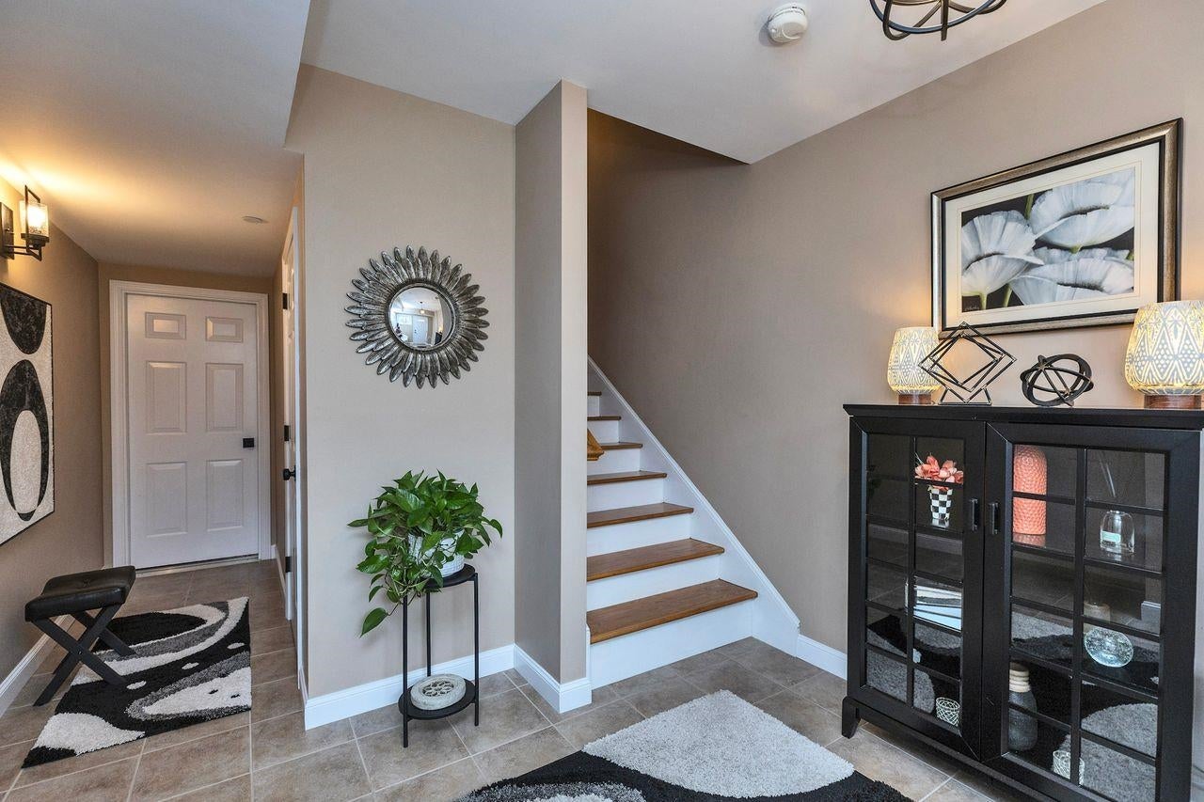
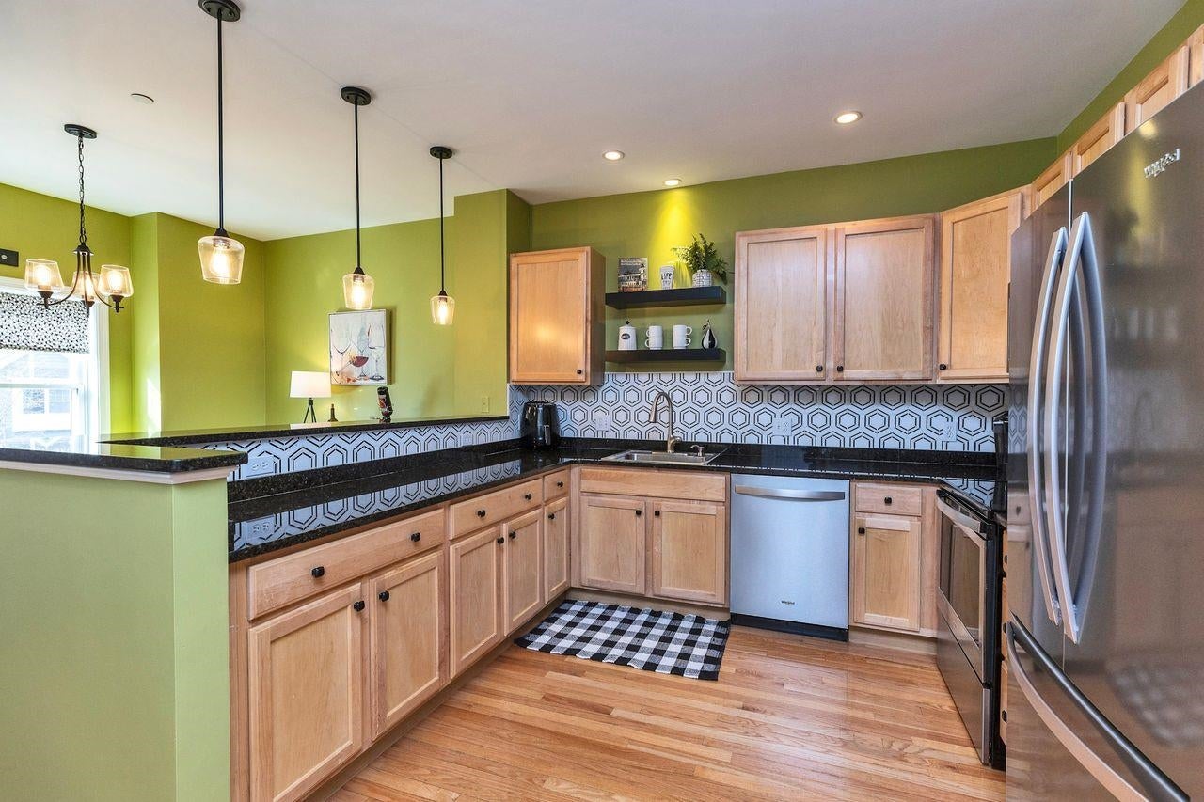
The wait is over! Welcome to 65 Woodview Way at The Neighborhoods of Woodland Pond, where the perfect floor plan meets exceptional upgrades and truly move-in-ready living. From the moment you enter, you'll appreciate the stunning new lighting, fixtures, ceiling fans, ceramic kitchen tile, and custom cabinetry. Walls of windows fill the home with natural light throughout the day. The spacious primary suite offers an oversized bath and large walk-in closet, while the second-floor home office provides the perfect private workspace. Your guests will feel right at home in their own bedroom suite with a private bath. Enjoy morning coffee or evening grilling on your private back deck, and cozy up on chilly nights beside the gas fireplace, now enhanced with custom built-in shelving. Public water and sewer, natural gas heat, central AC, and a convenient location close to restaurants, golf, and major highways complete the package. And the lifestyle? It's just as impressive! Enjoy pickleball, a fitness center, in-ground pool, jacuzzi, walking trails, and a phenomenal clubhouse. Come experience why The Neighborhoods at Woodland Pond has been recognized by Google as Manchester's Best Condominium Complex for 2026!

Save
Ask
Tour
Hide
Share
Listing Snapshot
Price 
$455,000
Days On Site 
5 Days
Bedrooms 
2
Inside Area (SqFt) 
1,672 sqft
Total Baths 
3
Full Baths 
1
Partial Baths 
2
Lot Size 
N/A
Year Built 
2006
MLS Number 
5117699
Status 
Active
Property Tax 
$6,410
HOA/Condo/Coop Fees 
$455 monthly
Sq Ft Source 
N/A
Friends & Family
Recent Activity
4 days agoListing updated with changes from the MLS
6 days agoListing first seen on site
General Features
Garage 
Yes
Garage Spaces 
1
Number Of Stories 
3
Parking 
Paved
Parking Spaces 
1
Pets 
Yes
Property Sub Type 
Condominium
Sewer 
Public Sewer
SqFt Above 
1672
SqFt Total 
2225
Style 
Townhouse
Utilities 
Other
Water Source 
Public
Zoning 
RES
Interior Features
Appliances 
DishwasherDryerRefrigeratorMicrowaveWasherDisposalRange HoodElectric Range
Basement 
FinishedUnfinished
Cooling 
Central Air
Electric 
Circuit Breakers
Flooring 
CarpetCeramic TileHardwood
Heating 
Natural GasForced Air
Save
Ask
Tour
Hide
Share
Exterior Features
Construction Details 
Vinyl Siding
Lot Features 
WoodedLandscapedNear Golf Course
Patio And Porch 
Porch
Road Frontage 
Private Road
Roof 
Shingle
Community Features
Association Amenities 
ClubhouseLandscapingSnow Removal
Association Fee 
$455.0
Association Fee Frequency 
Monthly
School District 
Manchester School District
Schools
School District
Manchester School District
Elementary School
Northwest Elementary School
Middle School
Parkside Middle School
High School
Manchester West High School
Listing courtesy of Nancy Walsh of BHGRE Masiello Bedford (603) 625-2800


Copyright 2026, PrimeMLS, Inc. All rights reserved. This information is deemed reliable, but not guaranteed. The data relating to real estate displayed on this display comes in part from the IDX Program of PrimeMLS. The information being provided is for consumers’ personal, noncommercial use and may not be used for any purpose other than to identify prospective properties consumers may be interested in purchasing.
Last checked: 2026-11-18 04:11 PM UTC
Neighborhood & Commute
Source: Walkscore
Disclosure: Community information and market data powered by Constellation Data Labs. Information is deemed reliable but not guaranteed.
Save
Ask
Tour
Hide
Share