Save
Ask
Tour
Hide
Share
$1,400,000
New Listing

143 High Ridge Road
Manchester, NH 03104

For Sale|Single Family Residence|Active
5
Beds
5
Total Baths
3
Full Baths
2
Partial Baths
8,833
SqFt
$158
/SqFt
1950
Built
County:
Hillsborough
Listing courtesy of Karin L Provencher of RE/MAX Synergy (603) 488-6218 Cell: 603-860-9464
Call Now: 603-825-6696
Is this the listing for you? We can help make it yours.
603-825-6696
Upcoming Open Houses
Sat, Nov 14, 10:30 AM - 12:00 PM
Sun, Nov 15, 10:30 AM - 12:00 PM
143 High Ridge Road143 High Ridge Road143 High Ridge Road143 High Ridge Road
Save
Ask
Tour
Hide
Share

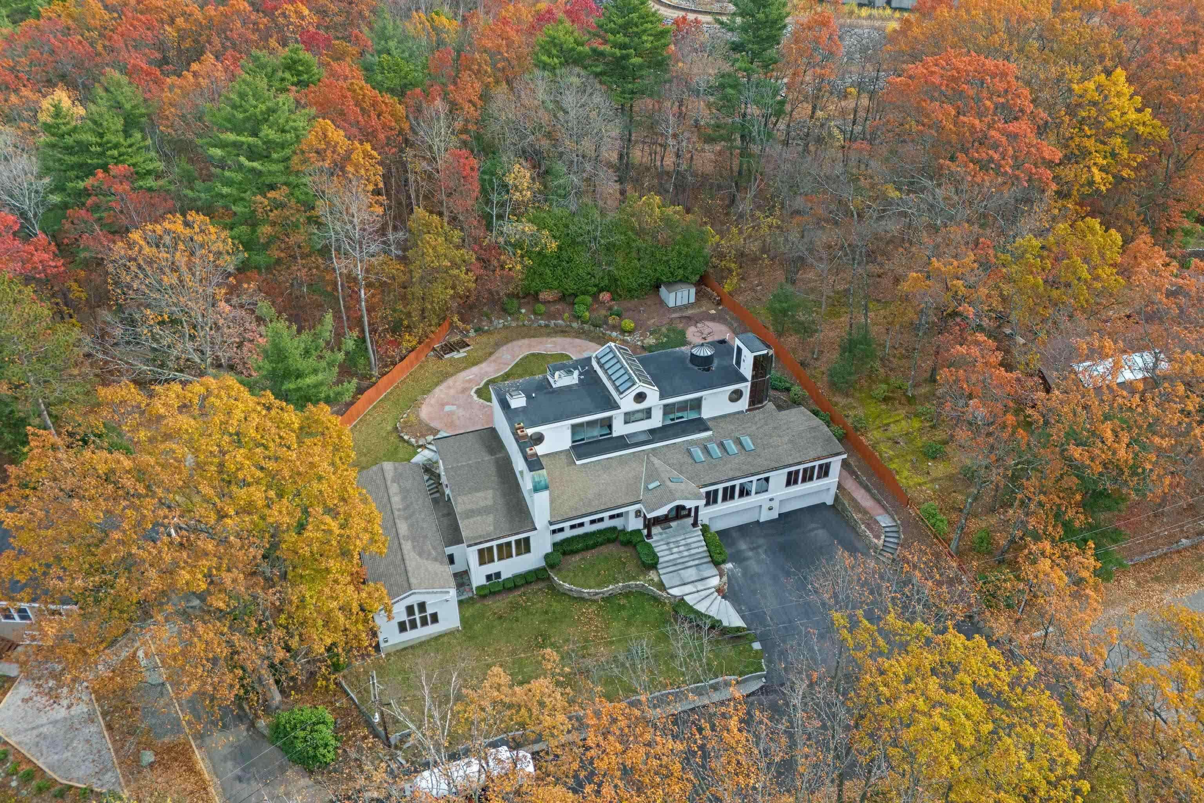
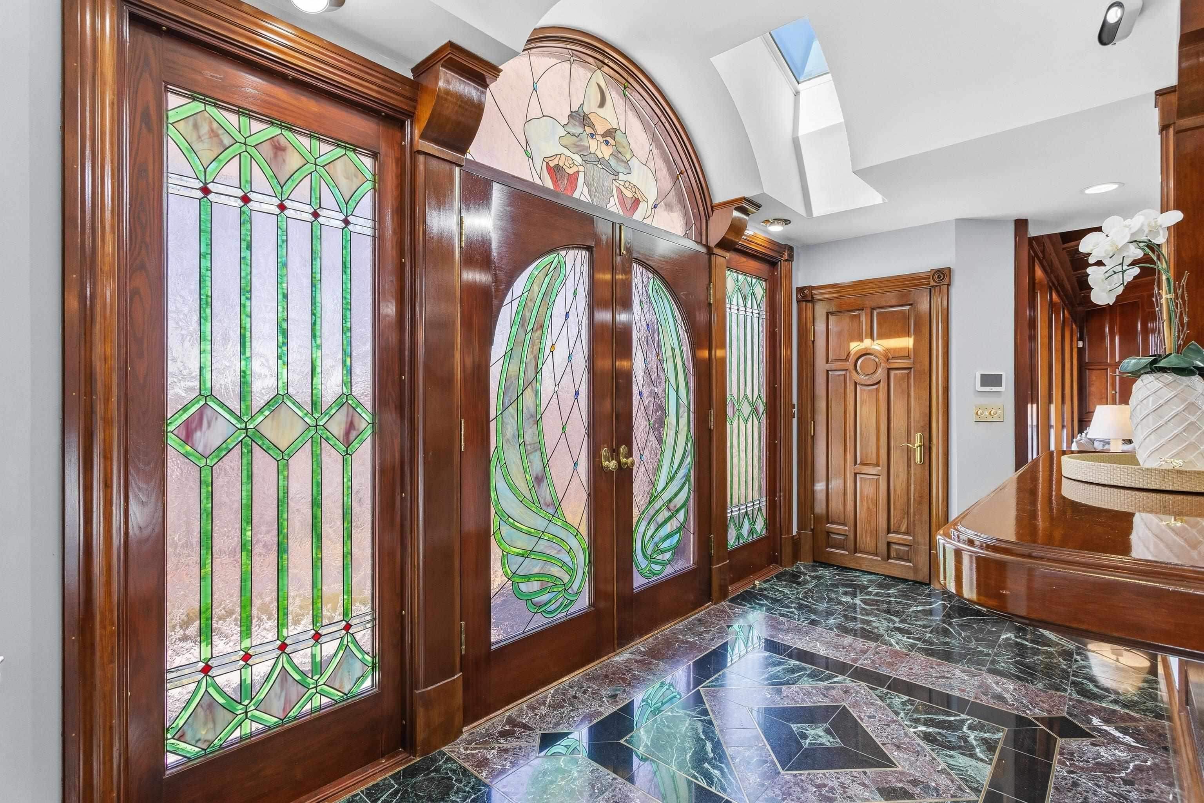
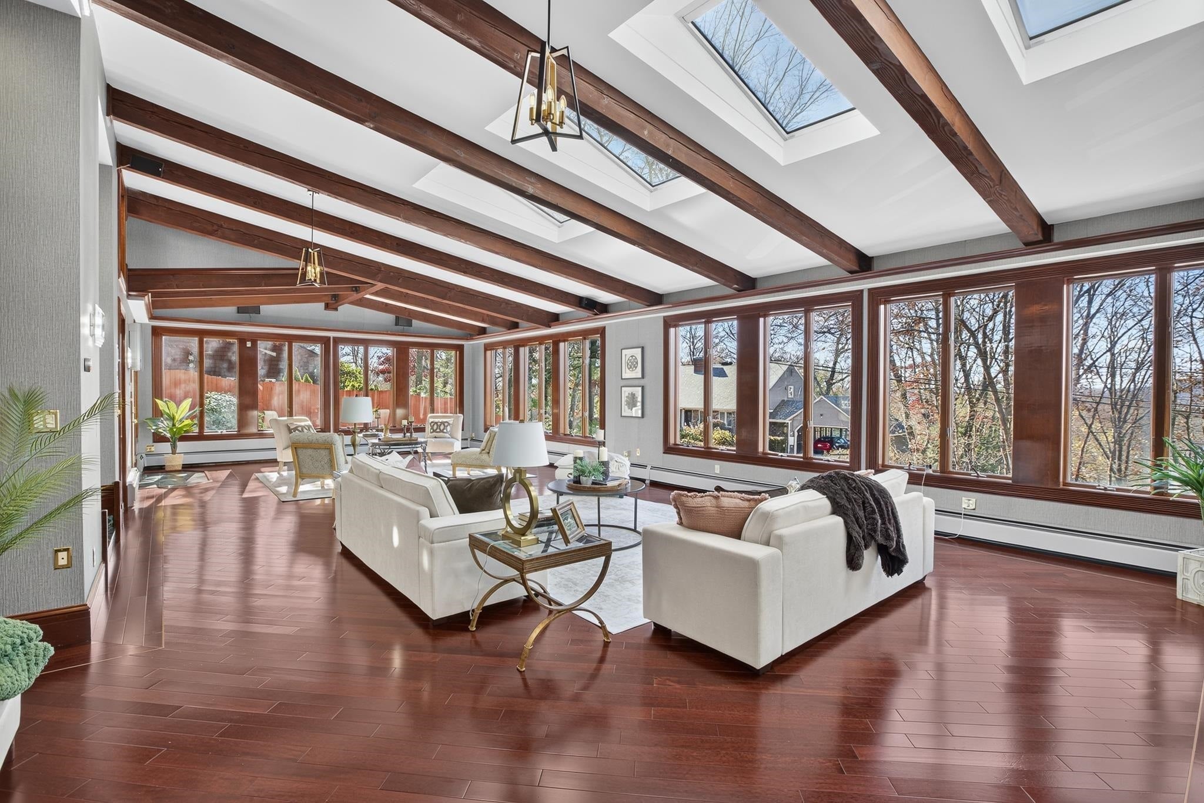
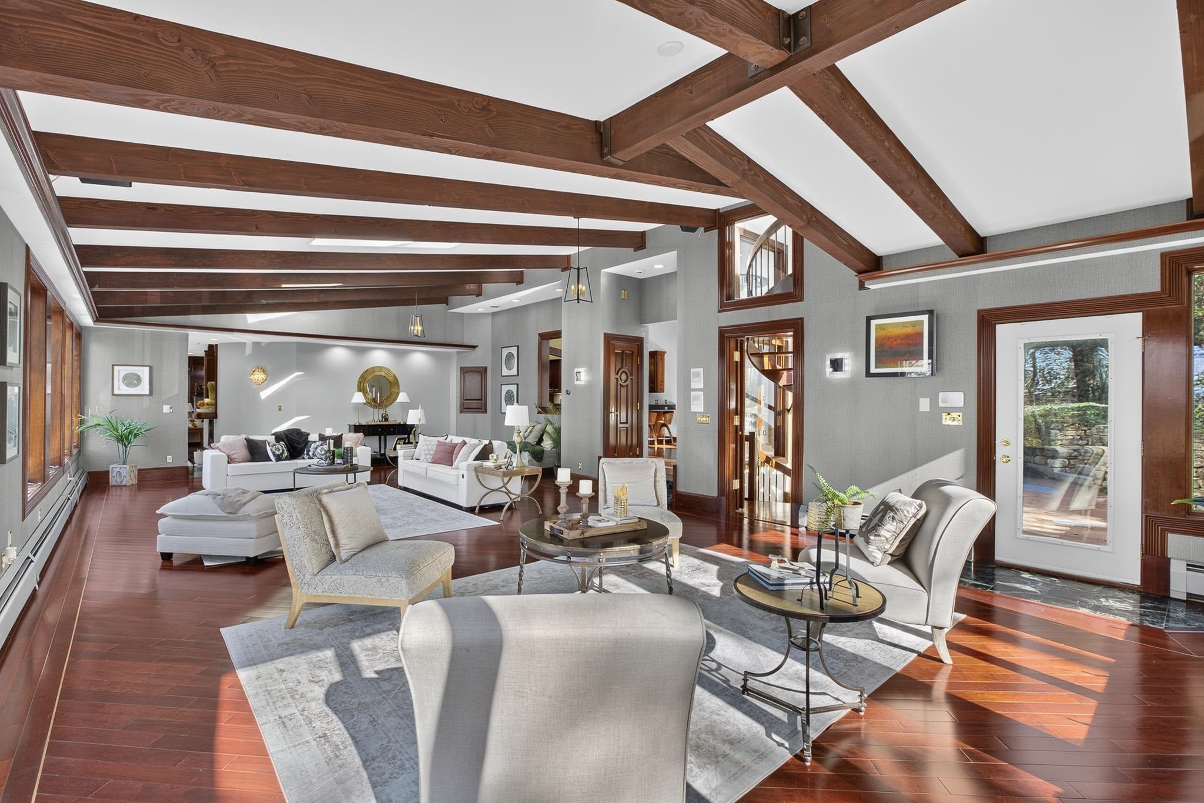
Exceptional contemporary residence in Manchester offering 5 bedrooms, 5 bathrooms, and approximately 8,833 square feet of finished living space! This impressive home features expansive living areas, a spacious kitchen with island and butler's pantry, a large great room, and a formal dining room. The versatile layout includes a primary suite with elevator access, an in-law suite, and additional flexible living spaces. Enjoy desirable amenities including an indoor pool, soaking tub, vaulted ceilings, skylights, natural woodwork, and cedar closet. Additional features include a heated 4-car garage, walkout finished basement, central AC, mini-split cooling, and portable generator. Situated on approximately 0.38 acres abutting conserved land, with nearby trails and skiing. A unique opportunity to enjoy generous living space and exceptional amenities in a convenient Manchester location!

Save
Ask
Tour
Hide
Share
Listing Snapshot
Price 
$1,400,000
Days On Site 
0 Days
Bedrooms 
5
Inside Area (SqFt) 
8,833 sqft
Total Baths 
5
Full Baths 
3
Partial Baths 
2
Lot Size 
0.38 Acres
Year Built 
1950
MLS Number 
5117804
Status 
Active
Property Tax 
$19,234.07
HOA/Condo/Coop Fees 
N/A
Sq Ft Source 
N/A
Friends & Family
Recent Activity
8 hours agoListing updated with changes from the MLS
13 hours agoListing first seen on site
General Features
Acres 
0.38
Direction Faces 
West
Garage 
Yes
Garage Spaces 
4
Number Of Stories 
3
Parking 
PavedHeated Garage
Parking Spaces 
4
Property Sub Type 
Single Family Residence
Sewer 
Public Sewer
SqFt Above 
7844
SqFt Below 
989
SqFt Total 
9607
Style 
Contemporary
Utilities 
Cable AvailablePropane
Water Source 
Public
Zoning 
RES
Interior Features
Appliances 
DishwasherDryerRefrigeratorDisposalElectric Cooktop
Basement 
FinishedFullWalk-Out Access
Cooling 
Central Air
Electric 
Circuit Breakers
Flooring 
TileWood
Heating 
Hot WaterOil
Interior 
Kitchen IslandNatural WoodworkSoaking Tub
Save
Ask
Tour
Hide
Share
Exterior Features
Roof 
ShingleMembrane
Community Features
School District 
Manchester Sch Dst SAU #37
Schools
School District
Manchester Sch Dst SAU #37
Elementary School
Smyth Road School
Middle School
Hillside Middle School
High School
Manchester Central High Sch
Listing courtesy of Karin L Provencher of RE/MAX Synergy (603) 488-6218 Cell: 603-860-9464


Copyright 2026, PrimeMLS, Inc. All rights reserved. This information is deemed reliable, but not guaranteed. The data relating to real estate displayed on this display comes in part from the IDX Program of PrimeMLS. The information being provided is for consumers’ personal, noncommercial use and may not be used for any purpose other than to identify prospective properties consumers may be interested in purchasing.
Last checked: 2026-11-14 04:03 AM UTC
Neighborhood & Commute
Source: Walkscore
Disclosure: Community information and market data powered by Constellation Data Labs. Information is deemed reliable but not guaranteed.
Save
Ask
Tour
Hide
Share