

1 Brae Burn DriveManchester, NH 03104
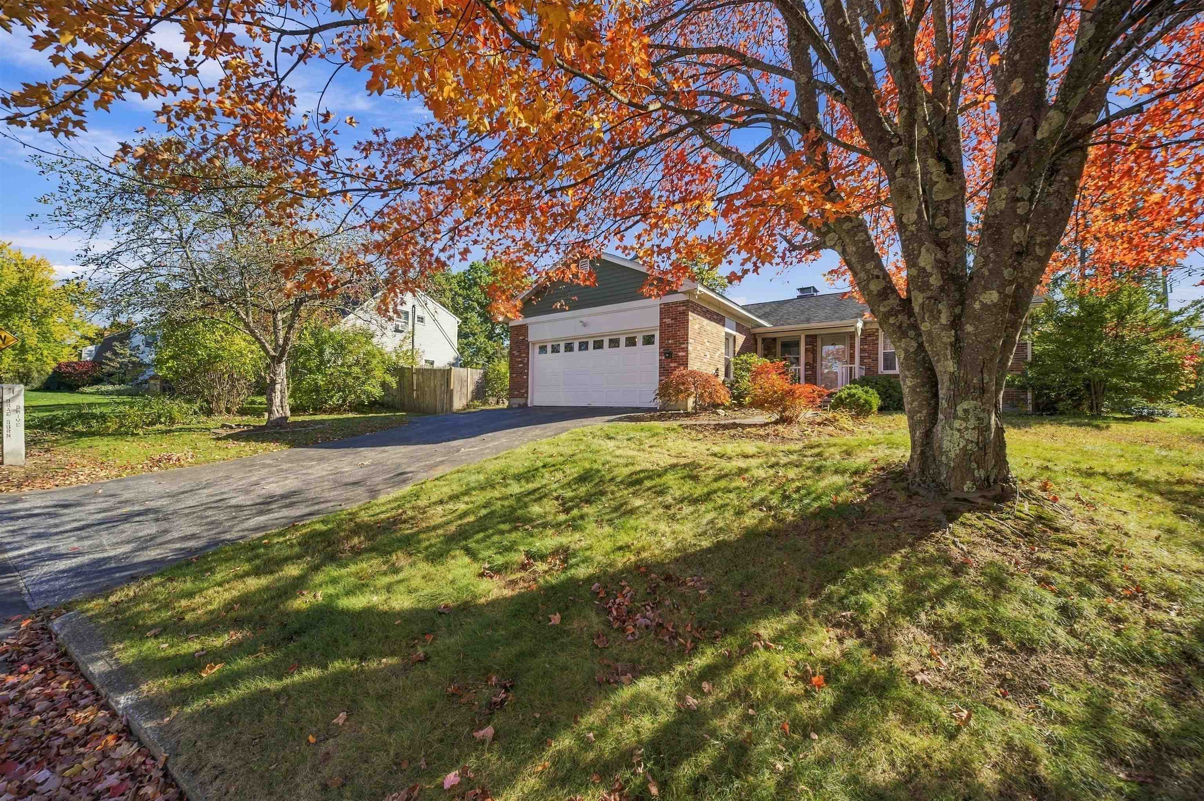
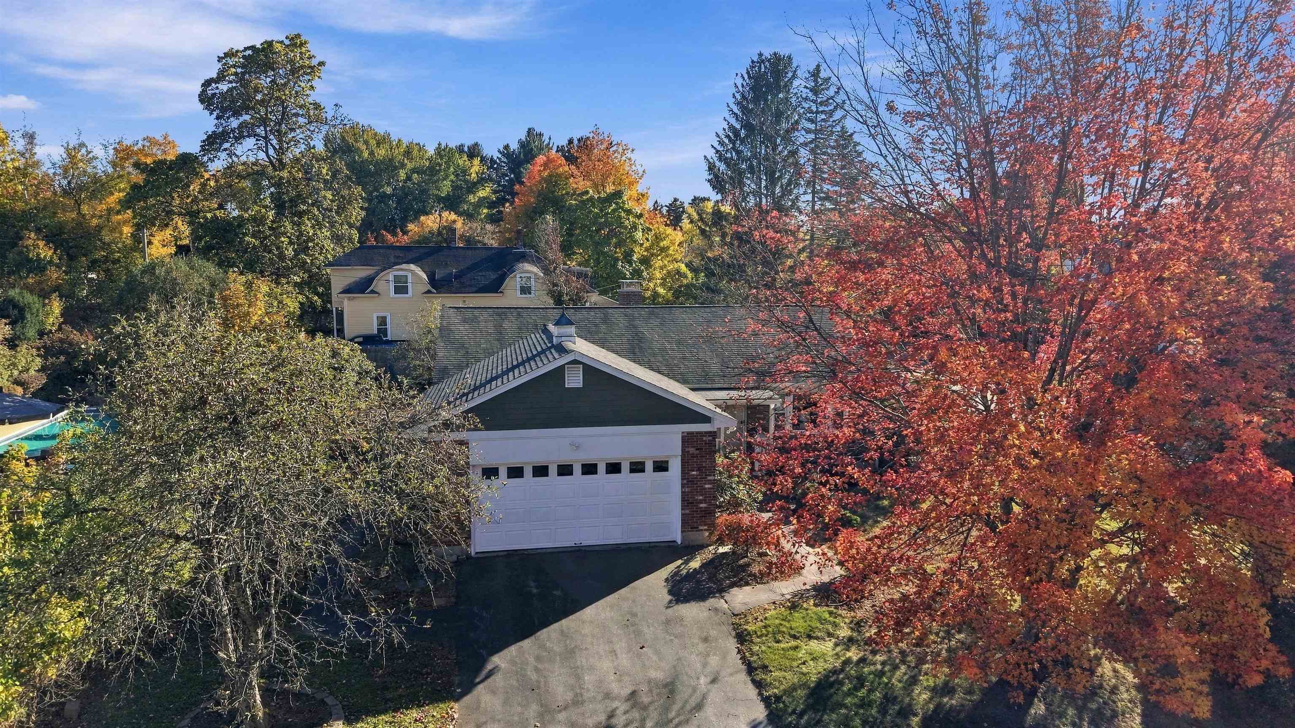
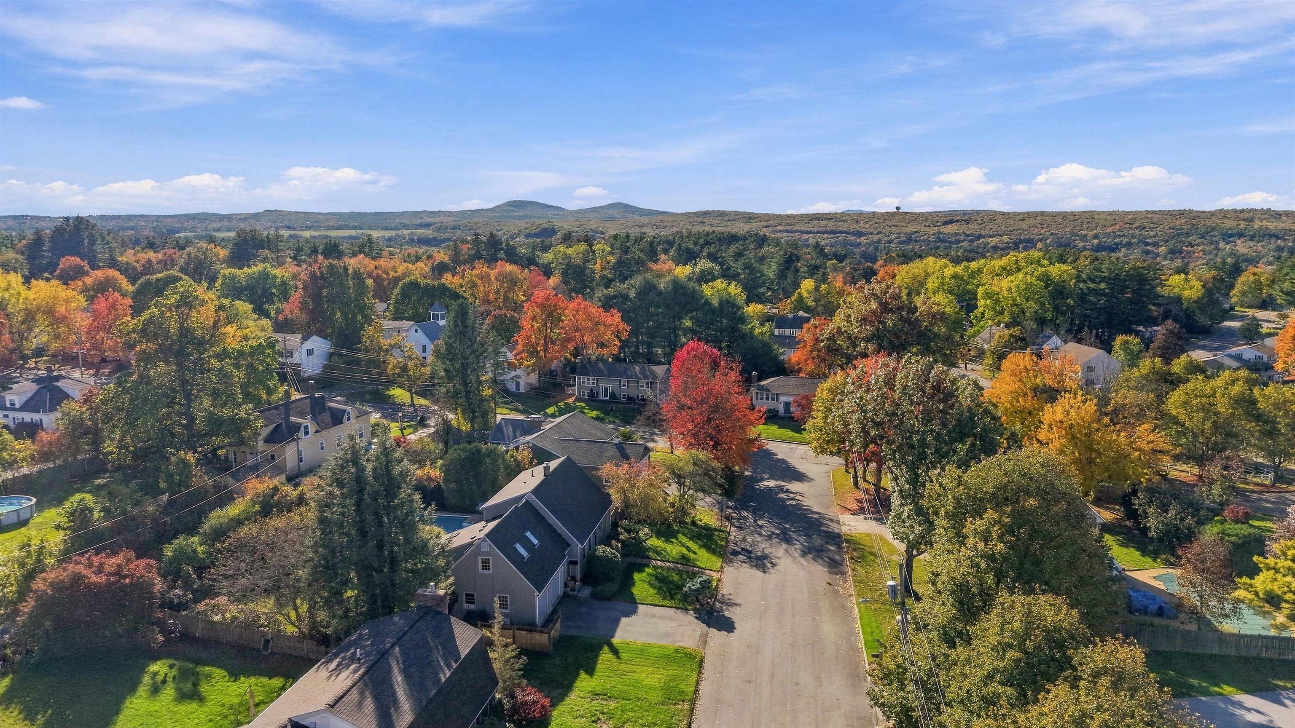
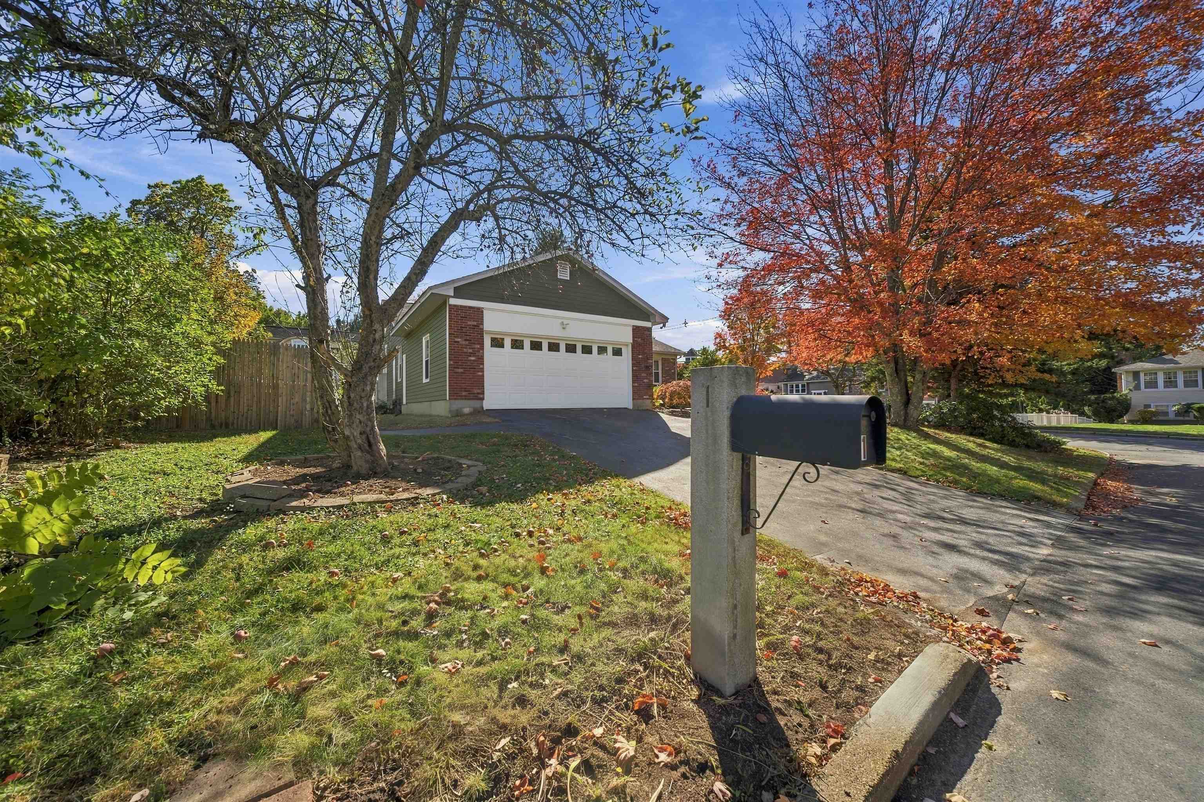
There's something special about a home that offers inviting spaces both inside and out. Situated on a corner lot in Manchester's desirable North End, 1 Brae Burn Drive is a beautifully maintained brick ranch that brings together classic character, thoughtful updates, and the ease of single-level living. Wood flooring adds warmth throughout the main living areas, while a fireplace creates a welcoming focal point in the living room. The updated kitchen features beautiful quartzite countertops and custom cabinetry, creating a natural gathering place for everyday meals and entertaining. An en suite bathroom with custom tile adds another thoughtful touch, while a thoughtfully designed addition provides a dedicated main-level laundry room, bringing added convenience to everyday living. The three-season porch offers a lovely extension of the home, overlooking a landscaped backyard with established gardens and a pergola. The finished lower level provides additional space for movie nights, recreation, or entertaining, along with dedicated workshop and storage areas. A two-car garage, mini-split systems, on-demand hot water, a newer boiler, updated backyard fencing, and Hardie board siding complement the home's many improvements. Conveniently located near The Derryfield School, Southern New Hampshire University, and the many amenities of Manchester's North End, this home offers a wonderful balance of neighborhood charm, versatile living spaces, and modern comforts.
| 2 days ago | Listing updated with changes from the MLS | |
| 3 days ago | Status changed to Active Under Contract | |
| a week ago | Listing first seen on site |

Copyright 2026, PrimeMLS, Inc. All rights reserved. This information is deemed reliable, but not guaranteed. The data relating to real estate displayed on this display comes in part from the IDX Program of PrimeMLS. The information being provided is for consumers’ personal, noncommercial use and may not be used for any purpose other than to identify prospective properties consumers may be interested in purchasing.
Last checked: 2026-11-20 05:54 PM UTC