Save
Ask
Tour
Hide
Share
$525,000
7 Days On Site

47 Louise Lane
Fremont, NH 03044

For Sale|Single Family Residence|Active
2
Beds
2
Total Baths
1
Full Bath
1
Partial Bath
1,296
SqFt
$405
/SqFt
1984
Built
County:
Rockingham
Listing courtesy of Alex Vaillancourt of Keller Williams Gateway Realty/Salem (603) 339-7901
Call Now: 603-825-6696
Is this the listing for you? We can help make it yours.
603-825-6696
47 Louise Lane47 Louise Lane47 Louise Lane47 Louise Lane
Save
Ask
Tour
Hide
Share

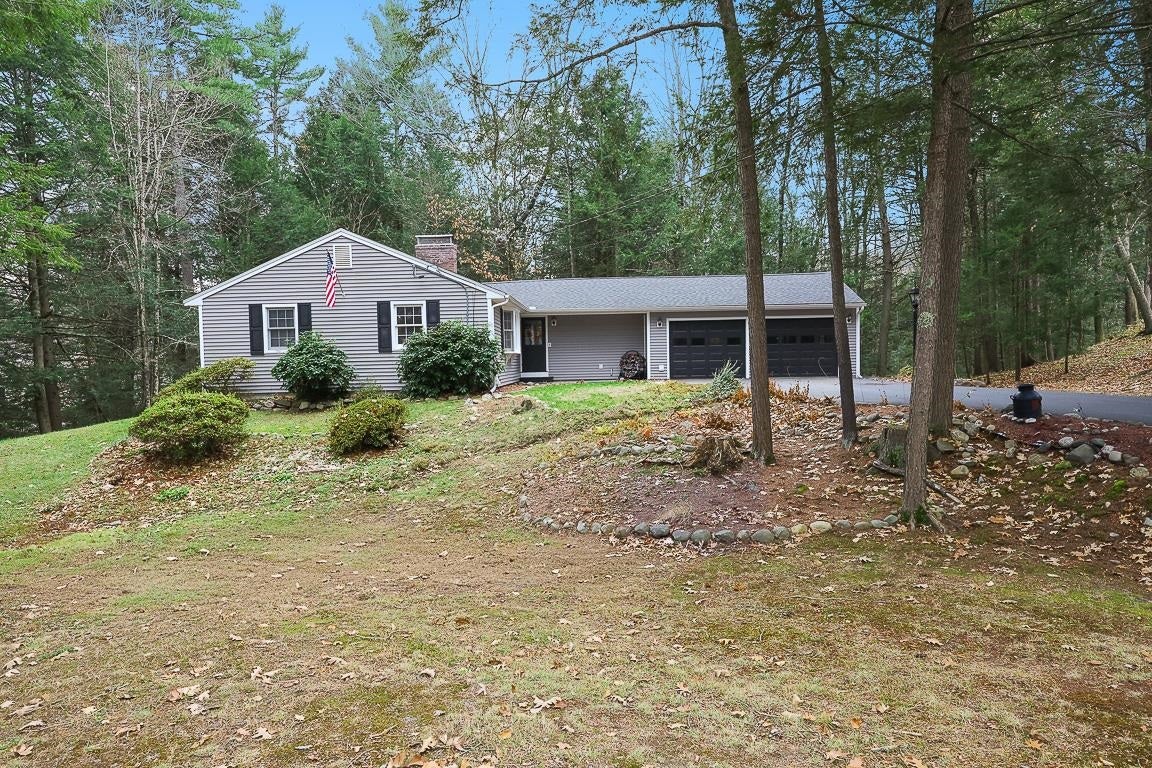
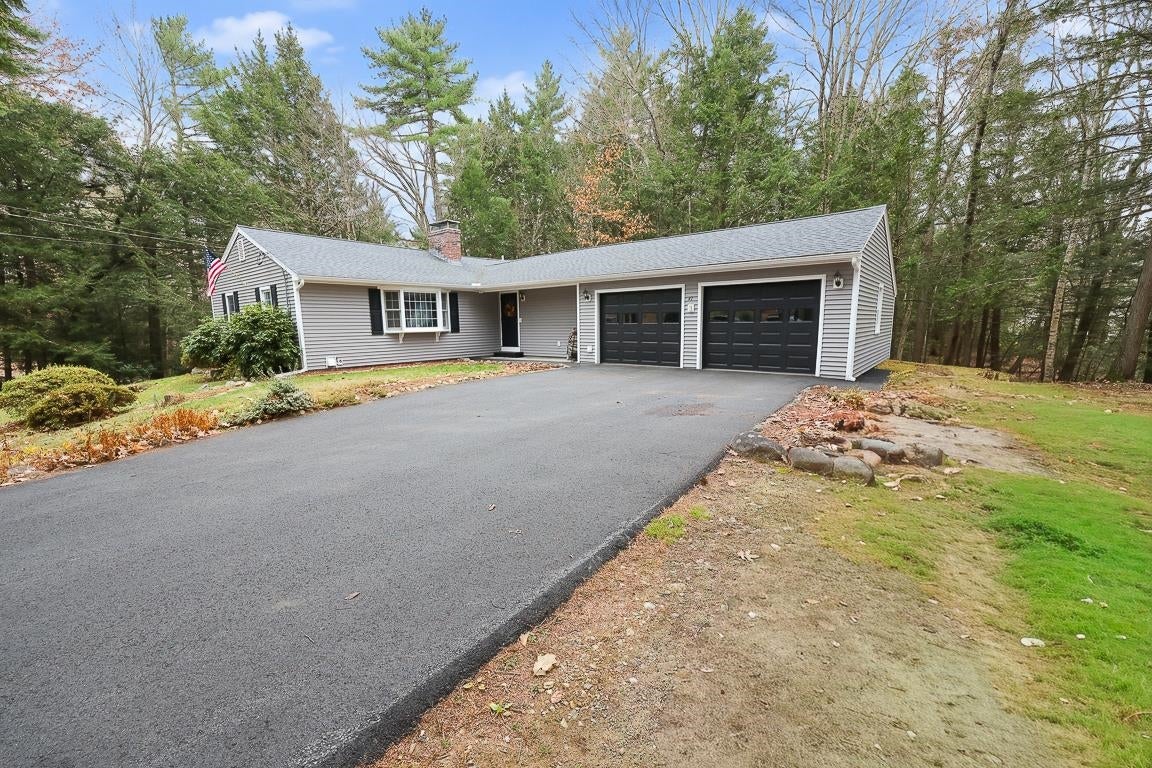
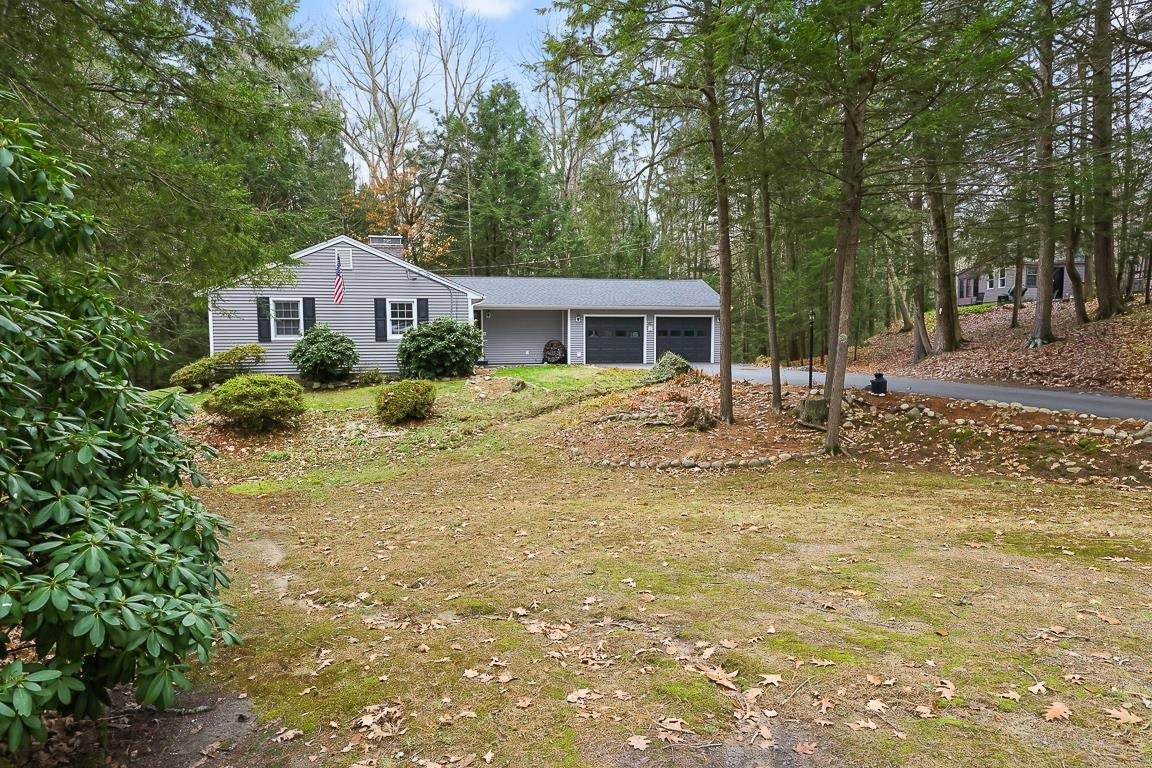
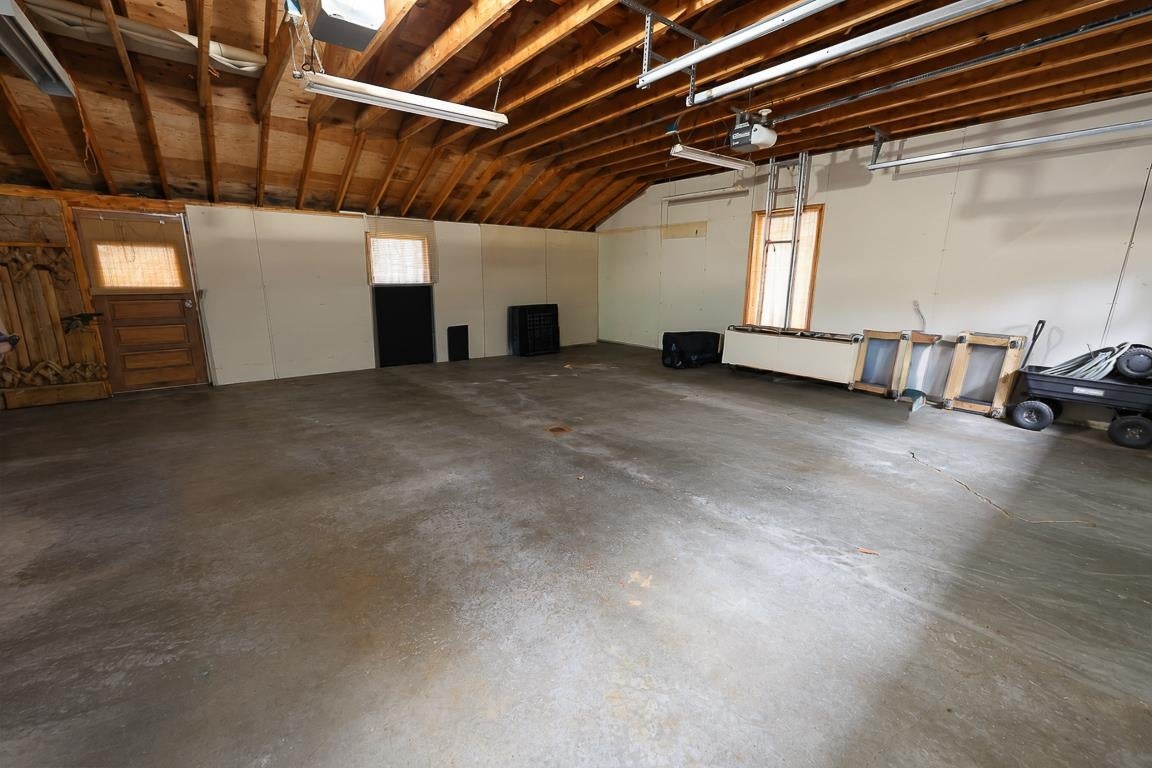
Welcome home to this charming ranch offering 2 bedrooms, 2 bathrooms, and plenty of potential to make it your own! Located in a desirable neighborhood, this home features comfortable one-level living and a warm, inviting atmosphere. Hardwood flooring runs throughout the first level in every room except the kitchen and bathrooms, where carpet is currently in place. Enjoy cozy evenings by the wood-burning fireplace or relax in the screened-in porch, perfect for enjoying the outdoors while staying protected from the elements. The spacious two-car garage provides plenty of room for parking, storage, and more, while the flat driveway offers convenient access. Additional highlights include a roof and siding both under 10 years old, along with regularly maintained septic and heating systems. Whether you're looking to downsize, purchase your first home, or find a property you can personalize, this is an opportunity worth exploring. With great potential, a functional layout, and desirable features, bring your vision and make this home your own!

Save
Ask
Tour
Hide
Share
Listing Snapshot
Price 
$525,000
Days On Site 
7 Days
Bedrooms 
2
Inside Area (SqFt) 
1,296 sqft
Total Baths 
2
Full Baths 
1
Partial Baths 
1
Lot Size 
1.07 Acres
Year Built 
1984
MLS Number 
5117812
Status 
Active
Property Tax 
$8,222
HOA/Condo/Coop Fees 
N/A
Sq Ft Source 
N/A
Friends & Family
Recent Activity
7 days agoListing updated with changes from the MLS
a week agoListing first seen on site
General Features
Acres 
1.07
Garage 
Yes
Garage Spaces 
2
Number Of Stories 
1
Parking 
Paved
Parking Spaces 
2
Property Sub Type 
Single Family Residence
Sewer 
Septic Tank
SqFt Above 
1296
SqFt Total 
2592
Style 
Ranch
Utilities 
Cable Available
Water Source 
WellPrivate
Zoning 
residential
Interior Features
Electric 
200+ Amp Service
Heating 
WoodOilWood Stove
Save
Ask
Tour
Hide
Share
Exterior Features
Construction Details 
Vinyl Siding
Lot Features 
SlopedWoodedPrivate
Roof 
Shingle
Community Features
School District 
Fremont Sch District SAU #83
Schools
School District
Fremont Sch District SAU #83
Elementary School
Ellis School
Middle School
Ellis School
High School
Unknown
Listing courtesy of Alex Vaillancourt of Keller Williams Gateway Realty/Salem (603) 339-7901


Copyright 2026, PrimeMLS, Inc. All rights reserved. This information is deemed reliable, but not guaranteed. The data relating to real estate displayed on this display comes in part from the IDX Program of PrimeMLS. The information being provided is for consumers’ personal, noncommercial use and may not be used for any purpose other than to identify prospective properties consumers may be interested in purchasing.
Last checked: 2026-11-20 05:54 PM UTC
Neighborhood & Commute
Source: Walkscore
Disclosure: Community information and market data powered by Constellation Data Labs. Information is deemed reliable but not guaranteed.
Save
Ask
Tour
Hide
Share