Save
Ask
Tour
Hide
Share
$299,900
6 Days On Site

84 Branch Turnpike 85
Concord, NH 03301

For Sale|Condominium|Active
2
Beds
2
Total Baths
1
Full Bath
1
Partial Bath
1,162
SqFt
$258
/SqFt
1992
Built
Subdivision:
Mckennas Purchase
County:
Merrimack
Listing courtesy of Steve DeStefano of Century 21 Circa 72 Inc. (603) 224-3377
Call Now: 603-825-6696
Is this the listing for you? We can help make it yours.
603-825-6696
84 Branch Turnpike 8584 Branch Turnpike 8584 Branch Turnpike 8584 Branch Turnpike 85
Save
Ask
Tour
Hide
Share

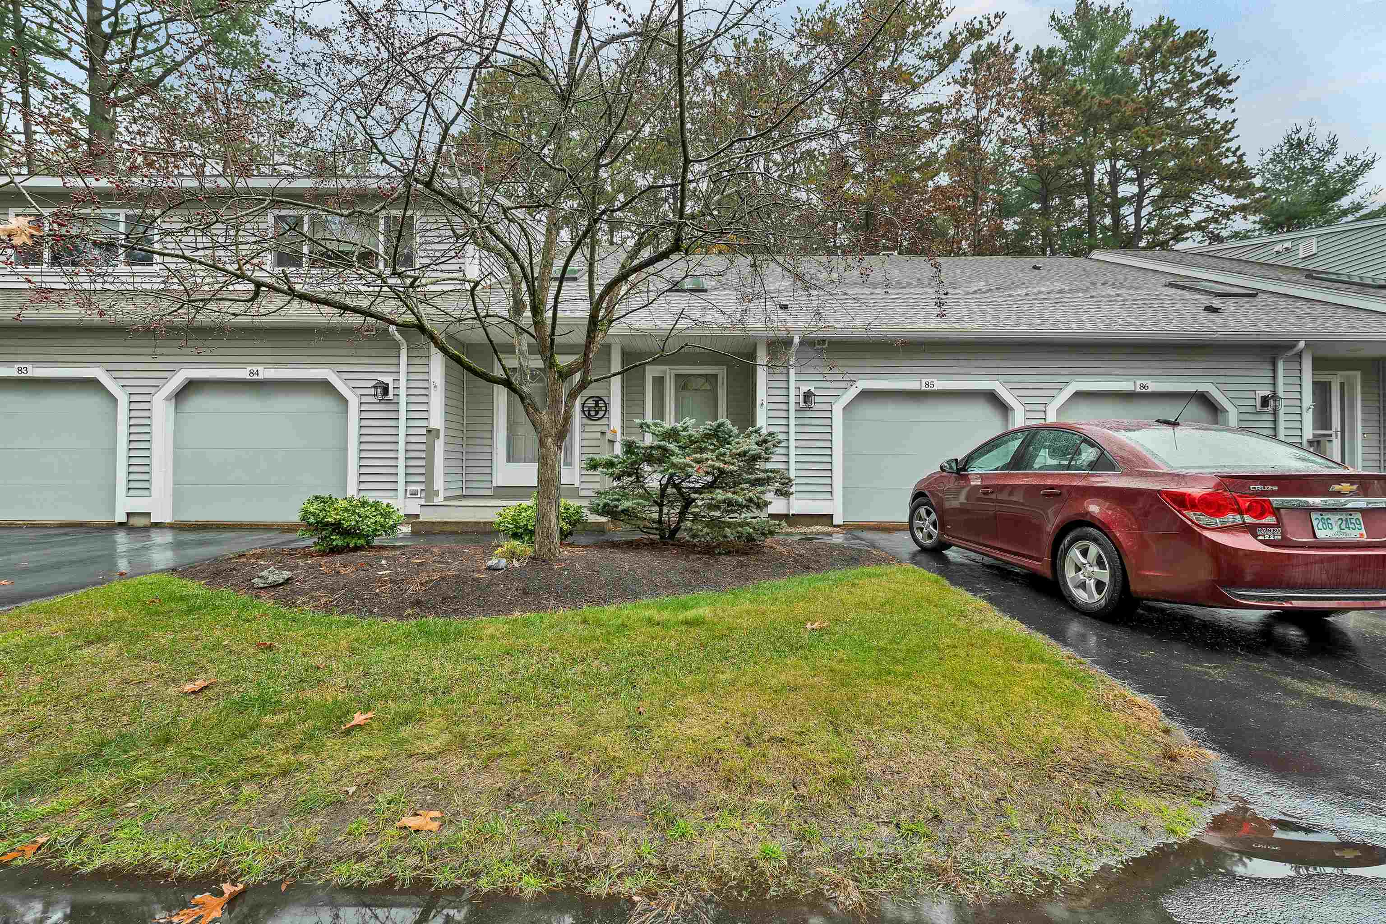
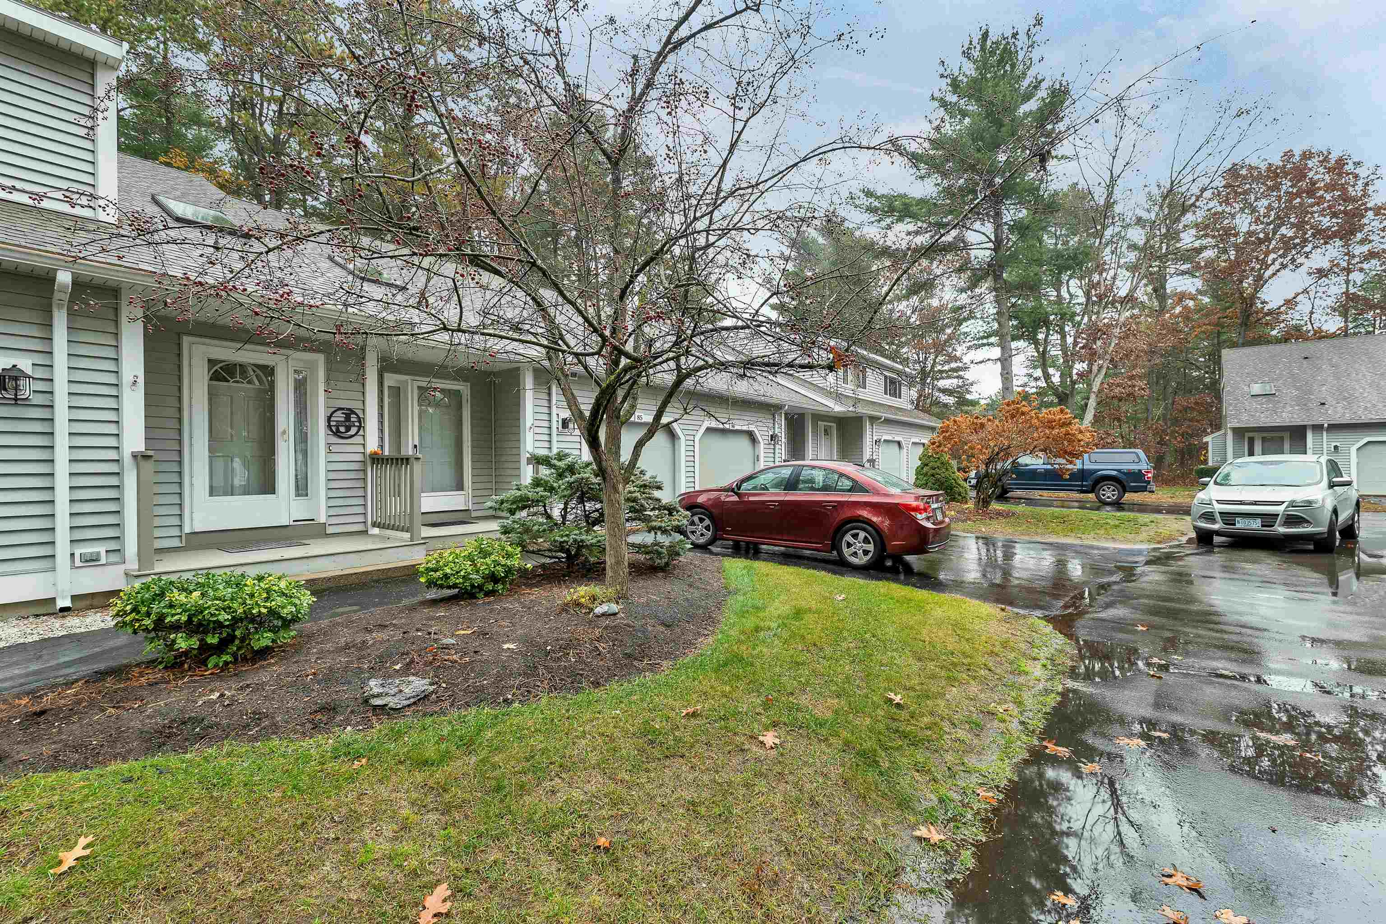
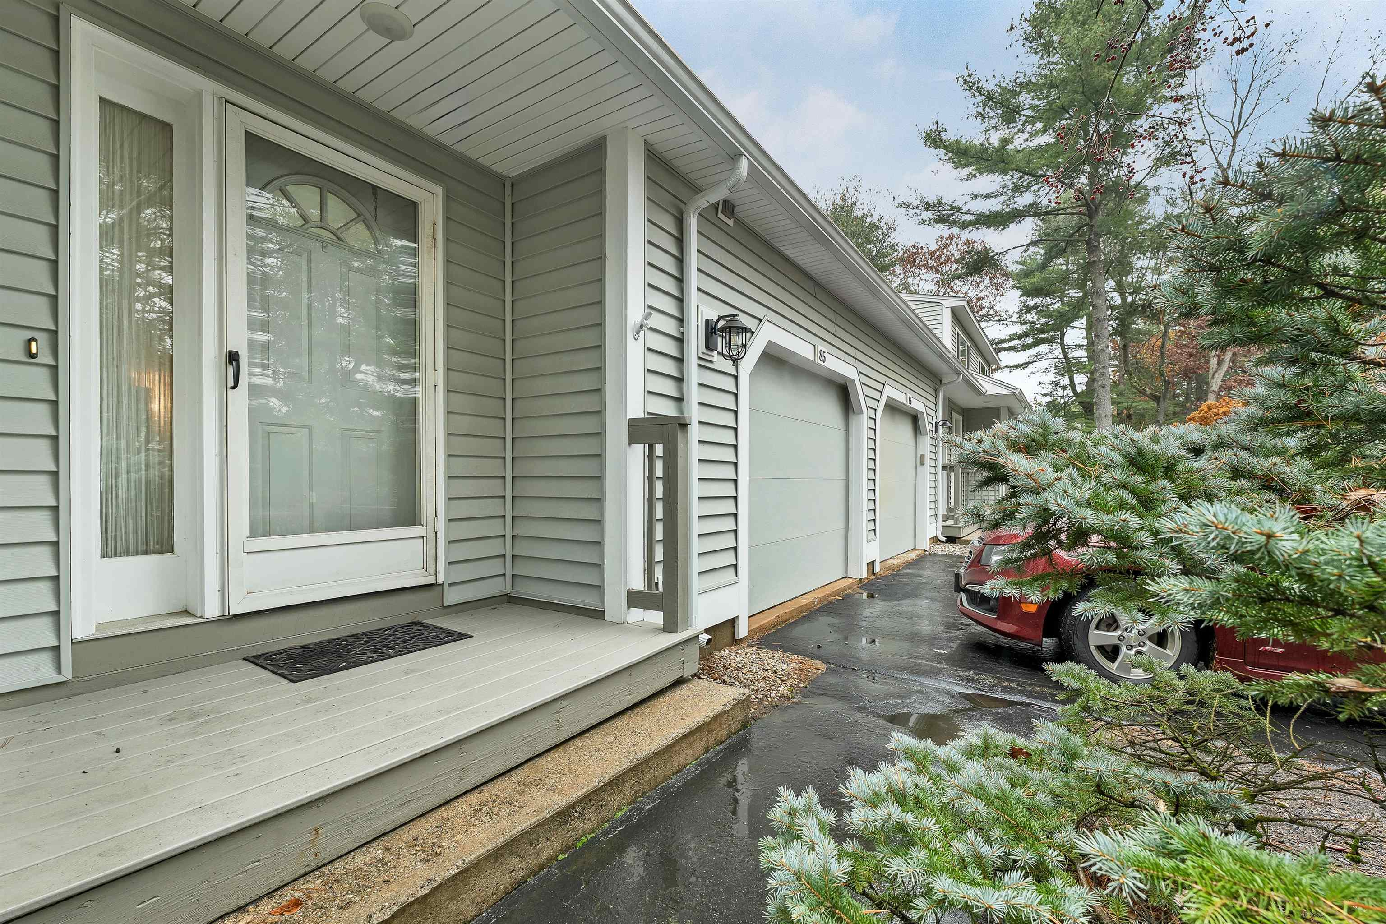
Opportunity is knocking! Here is the chance to live in the desirable McKenna's Purchase condominium neighborhood at an affordable price! This well established association has a club house, indoor heated pool & tennis /pickle ball courts. Excellent location close to shopping, restaurants, public transportation and downtown Concord and all the Capital city has to offer. The first level has a spacious living room which opens to the dining area , eat-in kitchen with island and a convenient half bath in foyer which leads to the attached garage. Upstairs are 2 generous bedrooms and a full bathroom. The full unfinished basement has 608 square feet of storage space or a blank canvas for adding additional living space if desired. Some of the cost savings updates include windows and siding,(2025) natural gas furnace & garage door. VA and FHA approved association. With some new flooring and paint you can make this well loved home your new haven.

Save
Ask
Tour
Hide
Share
Listing Snapshot
Price 
$299,900
Days On Site 
6 Days
Bedrooms 
2
Inside Area (SqFt) 
1,162 sqft
Total Baths 
2
Full Baths 
1
Partial Baths 
1
Lot Size 
N/A
Year Built 
1992
MLS Number 
5117899
Status 
Active
Property Tax 
$6,960.28
HOA/Condo/Coop Fees 
$340 monthly
Sq Ft Source 
N/A
Friends & Family
Recent Activity
18 hours agoListing updated with changes from the MLS
6 days agoStatus changed to Active
6 days agoPrice changed to $299,900
7 days agoListing first seen on site
General Features
Garage 
Yes
Garage Spaces 
1
Number Of Stories 
2
Parking 
PavedDrivewayGarage
Parking Spaces 
1
Pets 
Breed RestrictionsCats OKDogs OKYes
Property Sub Type 
Condominium
Sewer 
Public Sewer
SqFt Above 
1162
SqFt Total 
1940
Style 
Townhouse
Utilities 
Cable AvailableUnderground Utilities
Water Source 
Public
Zoning 
RM
Interior Features
Appliances 
DishwasherRefrigeratorElectric Range
Basement 
FinishedFullUnfinishedStorage Space
Cooling 
Central Air
Electric 
100 Amp ServiceCircuit Breakers
Flooring 
CarpetTile
Heating 
Forced Air
Interior 
Kitchen Island
Save
Ask
Tour
Hide
Share
Exterior Features
Lot Features 
Landscaped
Patio And Porch 
DeckPorch
Roof 
Shingle
Community Features
Association Amenities 
Tennis Court(s)ClubhouseLandscapingSnow Removal
Association Fee 
$340.0
Association Fee Frequency 
Monthly
School District 
Concord School District SAU #8
Schools
School District
Concord School District SAU #8
Elementary School
Broken Ground School
Middle School
Rundlett Middle School
High School
Concord High School
Listing courtesy of Steve DeStefano of Century 21 Circa 72 Inc. (603) 224-3377


Copyright 2026, PrimeMLS, Inc. All rights reserved. This information is deemed reliable, but not guaranteed. The data relating to real estate displayed on this display comes in part from the IDX Program of PrimeMLS. The information being provided is for consumers’ personal, noncommercial use and may not be used for any purpose other than to identify prospective properties consumers may be interested in purchasing.
Last checked: 2026-11-18 04:11 PM UTC
Neighborhood & Commute
Source: Walkscore
Disclosure: Community information and market data powered by Constellation Data Labs. Information is deemed reliable but not guaranteed.
Save
Ask
Tour
Hide
Share