

33 E BroadwaySalem, NH 03079
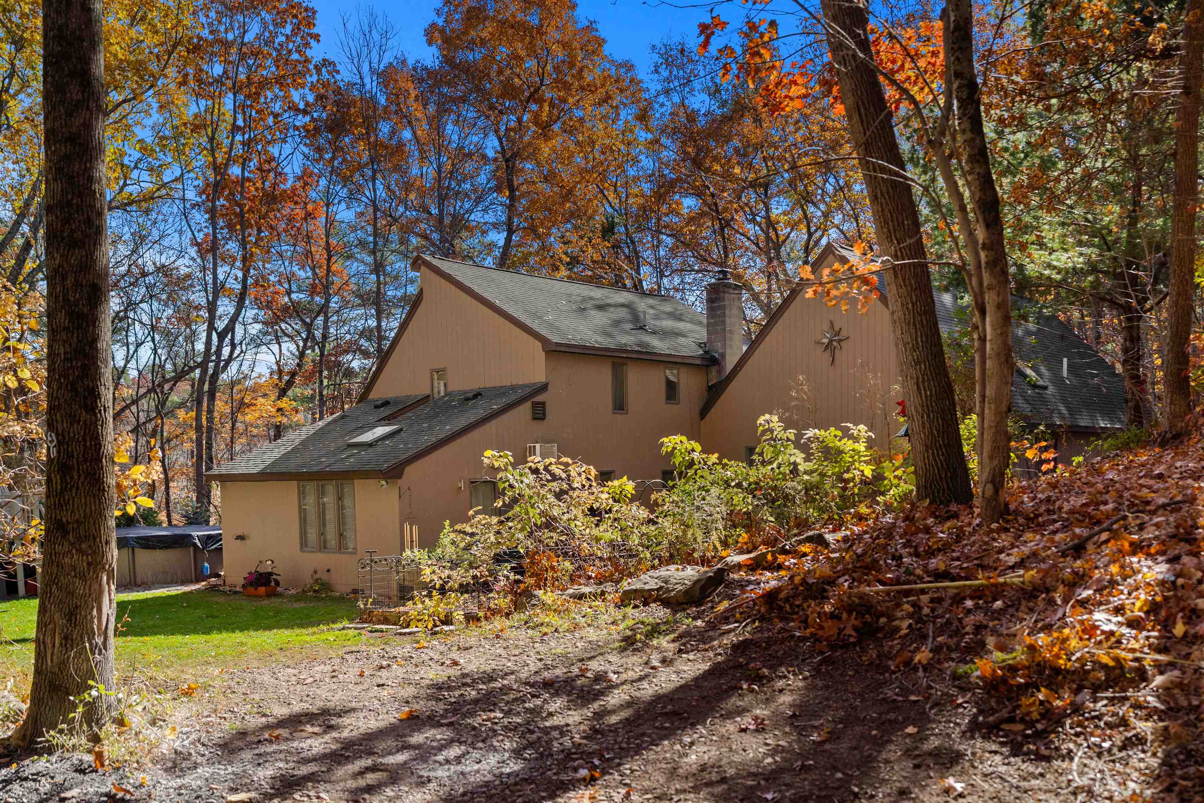
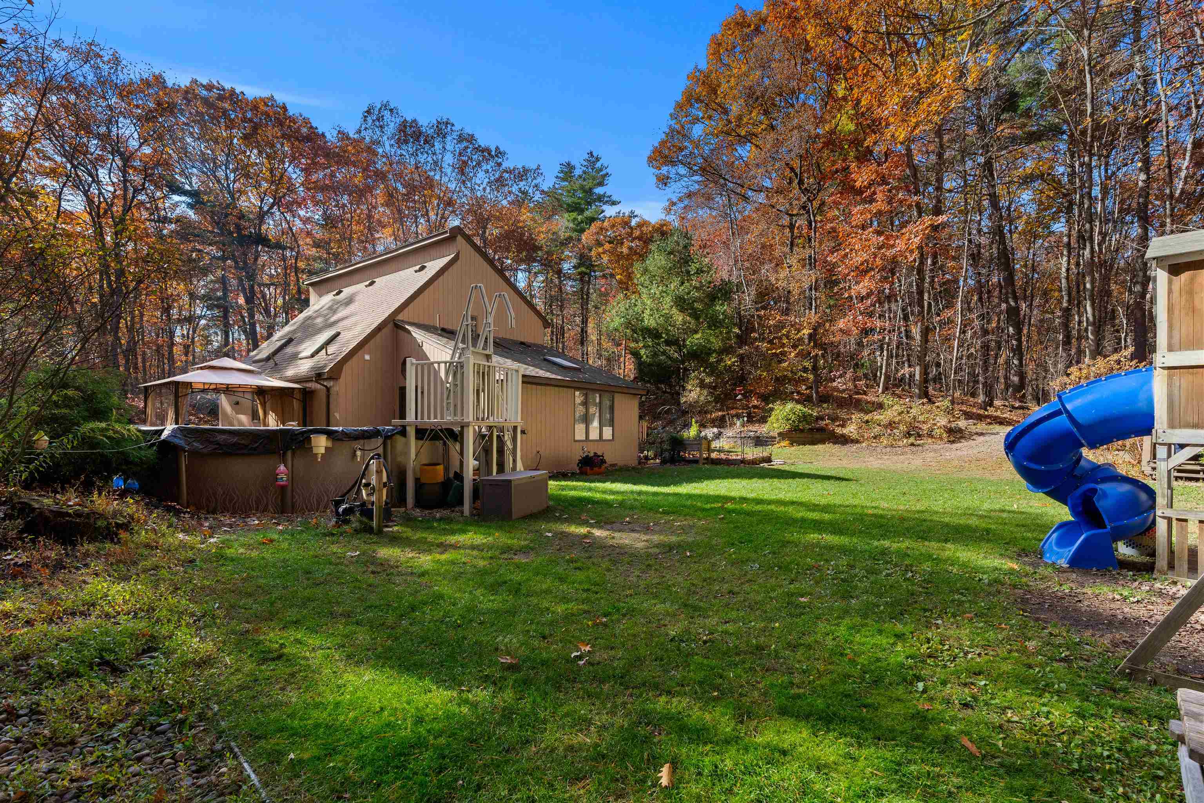
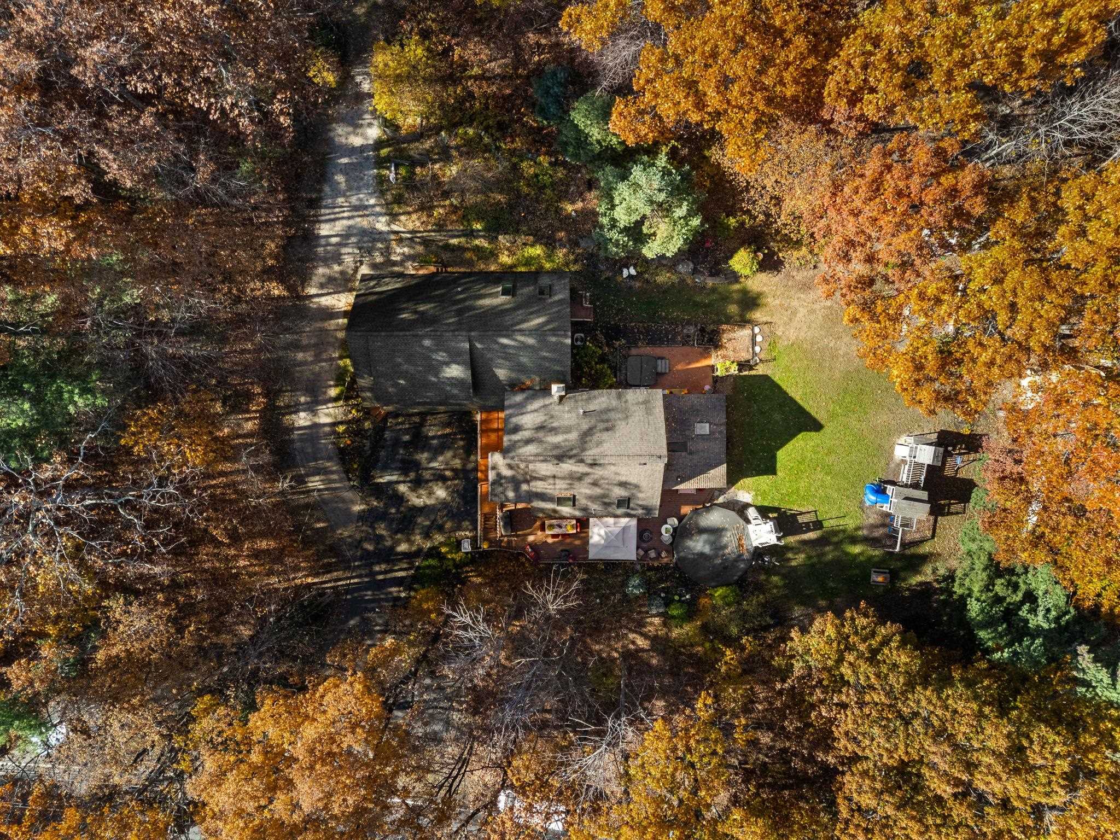
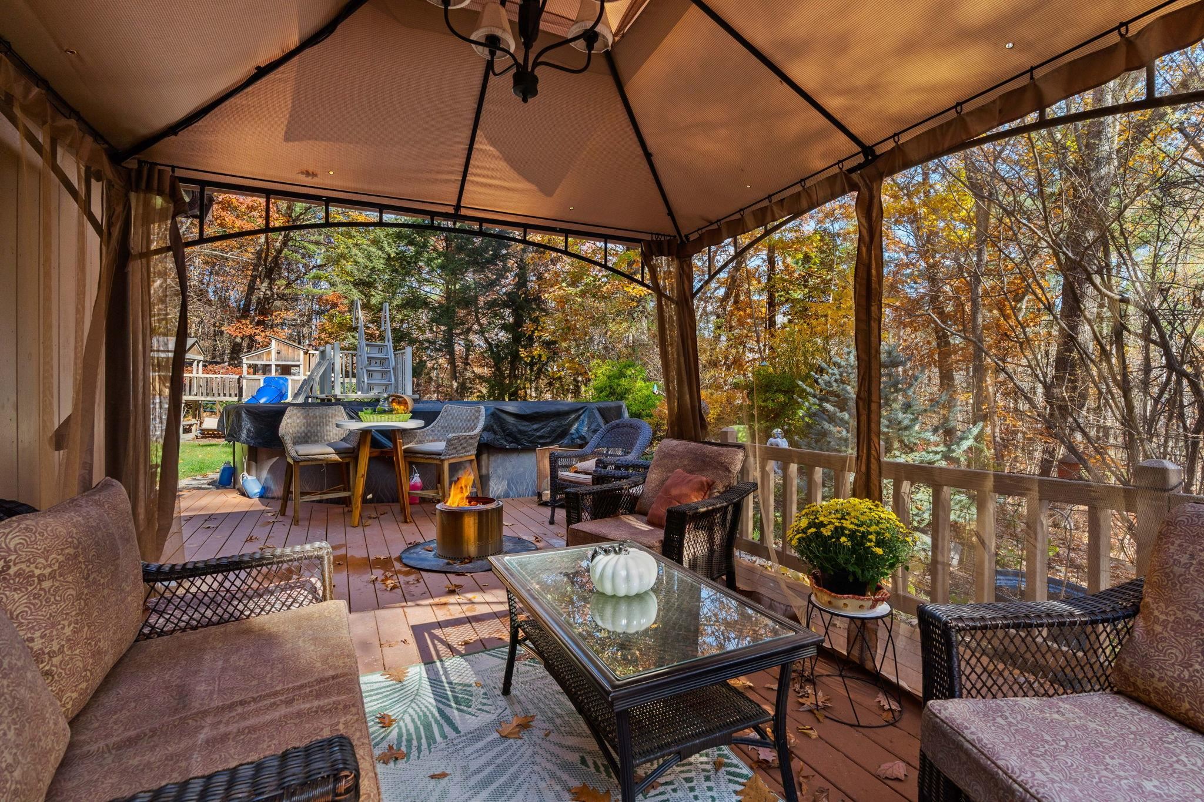
Throw the party. Then do it again next weekend. This North Salem unique contemporary home was built for gathering! A living room with soaring cathedral ceilings spills into the kitchen and dining room with an easy flow, so the cook stays in the conversation and nobody gets stuck in the corner. When the crowd outgrows the house, the fun moves outside to the large deck, two patios, a pool and a hot tub, all tucked up a wooded hill where the only regular drop-ins are wildlife. That’s the secret here: a party house with privacy, where the music can play and the hot tub can bubble without a neighbor in sight. The layout is wonderfully flexible, which is why everyone ends up here for the holidays. There’s a first-floor primary suite with its own fenced courtyard, a finished lower level with a pellet stove for cozy winter nights, and an in-law apartment with its own bedroom, bath and full kitchen. Ready for multi-generational living, long-term guests or a busy home office. Sleepovers, reunions and the whole crew at once all work out just fine. And the storage is ridiculous, in the best way. The oversized garage has a two-car door but was built for three or more, with room for a gym, workshop or toy fleet. Add a shed and a walk-up attic of about 400 sq ft, ready to finish as an office, playroom or hobby room, or to hold every box you’ve ever kept. Central air, an automatic generator, central vac, fresh exterior and deck paint (2026) and updated flooring and sliders mean you can just move in and start hosting. Seven flower gardens and a path through the woods keep the grounds interesting, while Tuscan Village, great dining and Arlington Pond are minutes away. Pool and hot tub stay! If you are tired of seeing the same floorplans over and over, you won't find that here. Nothing cookie cutter about it!
| 5 days ago | Listing updated with changes from the MLS | |
| 6 days ago | Listing first seen on site |

Copyright 2026, PrimeMLS, Inc. All rights reserved. This information is deemed reliable, but not guaranteed. The data relating to real estate displayed on this display comes in part from the IDX Program of PrimeMLS. The information being provided is for consumers’ personal, noncommercial use and may not be used for any purpose other than to identify prospective properties consumers may be interested in purchasing.
Last checked: 2026-11-18 07:09 PM UTC