

Save
Ask
Tour
Hide
$460,000
6 Days On Site
19 B Tammy CourtHudson, NH 03051
For Sale|Condominium|Active
3
Beds
2
Total Baths
2
Full Baths
1,832
SqFt
$251
/SqFt
2004
Built
County:
Hillsborough
Listing courtesy of Kelly Duffy of Realty ONE Group NEST (603) 401-4407
Call Now: 603-825-6696
Is this the listing for you? We can help make it yours.
603-825-6696Upcoming Open Houses
Sat, Nov 21, 2:00 PM - 3:00 PM
Sun, Nov 22, 12:00 PM - 1:00 PM
Save
Ask
Tour
Hide
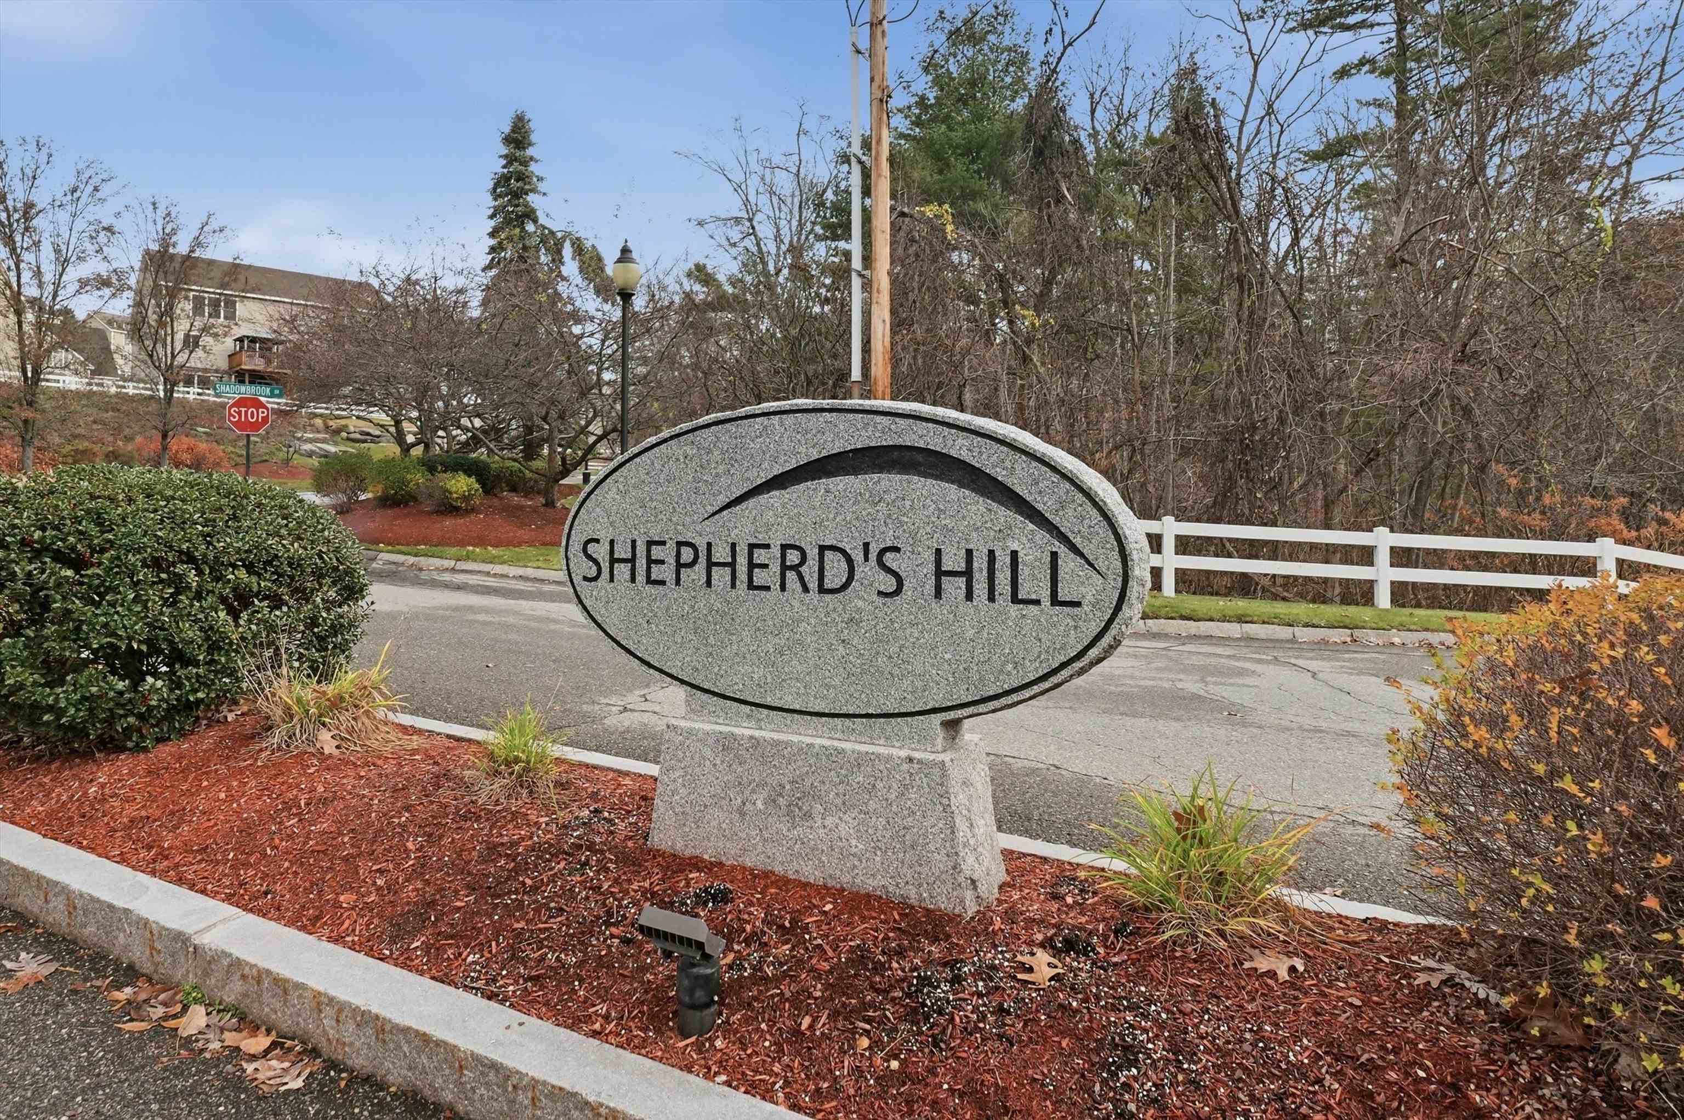
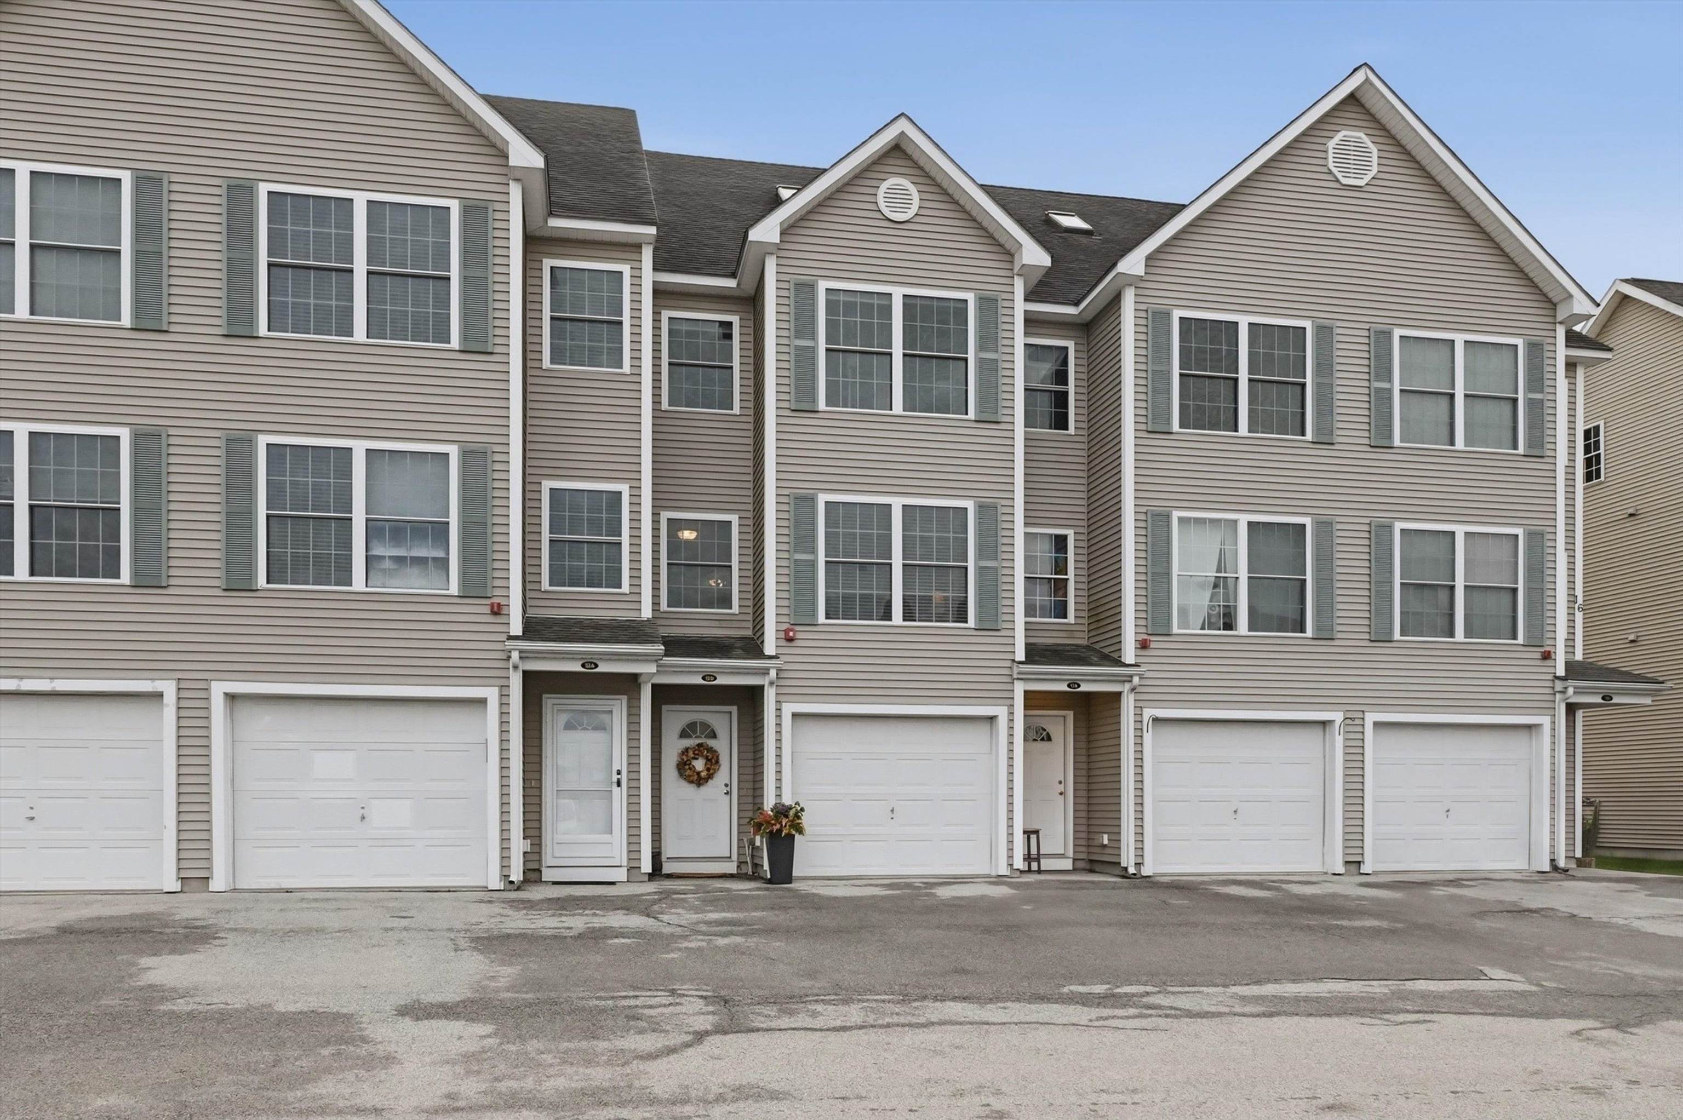
It’s your turn to own in the sought-after Shepherd’s Hill condominium community. Set up high, this townhouse offers wonderful sunset views. The layout gives everyone room to spread out, whether you’re hosting friends or working from home. Gas forced-air heat and central AC keep you comfortable all year, and your own private garage space adds convenience, with additional driveway parking. Enjoy the community pool, gym, and playgrounds. Shopping, restaurants, parks, walking trails, and schools are all close by. Nashua is just minutes away, and major commuter routes are nearby. Pets are allowed with restrictions. Please refer to the condominium documentation. Open House Sat 11/21/26 2 - 3:00 and Sun 11/22/26 12 - 1:00
Save
Ask
Tour
Hide
Listing Snapshot
Price
$460,000
Days On Site
6 Days
Bedrooms
3
Inside Area (SqFt)
1,832 sqft
Total Baths
2
Full Baths
2
Partial Baths
N/A
Lot Size
N/A
Year Built
2004
MLS Number
5117922
Status
Active
Property Tax
$5,485
HOA/Condo/Coop Fees
$335 monthly
Sq Ft Source
N/A
Friends & Family
Recent Activity
| yesterday | Listing updated with changes from the MLS | |
| 3 days ago | Price changed to $460,000 | |
| 6 days ago | Listing first seen on site |
General Features
Garage
Yes
Garage Spaces
1
Number Of Stories
3
Parking
PavedDriveway
Parking Spaces
1
Pets
Cats OKDogs OK
Property Sub Type
Condominium
Sewer
Public Sewer
SqFt Above
1760
SqFt Below
72
SqFt Total
2332
Style
Townhouse
Utilities
Cable Available
Water Source
Public
Zoning
Residential
Interior Features
Basement
Concrete
Cooling
Central Air
Electric
100 Amp Service
Heating
Natural Gas
Save
Ask
Tour
Hide
Exterior Features
Construction Details
Vinyl Siding
Roof
Shingle
Community Features
Association Fee
$335.0
Association Fee Frequency
Monthly
Listing courtesy of Kelly Duffy of Realty ONE Group NEST (603) 401-4407

Copyright 2026, PrimeMLS, Inc. All rights reserved. This information is deemed reliable, but not guaranteed. The data relating to real estate displayed on this display comes in part from the IDX Program of PrimeMLS. The information being provided is for consumers’ personal, noncommercial use and may not be used for any purpose other than to identify prospective properties consumers may be interested in purchasing.
Last checked: 2026-11-20 05:54 PM UTC
Copyright 2026, PrimeMLS, Inc. All rights reserved. This information is deemed reliable, but not guaranteed. The data relating to real estate displayed on this display comes in part from the IDX Program of PrimeMLS. The information being provided is for consumers’ personal, noncommercial use and may not be used for any purpose other than to identify prospective properties consumers may be interested in purchasing.
Last checked: 2026-11-20 05:54 PM UTC
Neighborhood & Commute
Source: Walkscore
Disclosure: Community information and market data powered by Constellation Data Labs. Information is deemed reliable but not guaranteed.
Save
Ask
Tour
Hide
Did you know? You can invite friends and family to your search. They can join your search, rate and discuss listings with you.