

3 Stevens CourtExeter, NH 03833
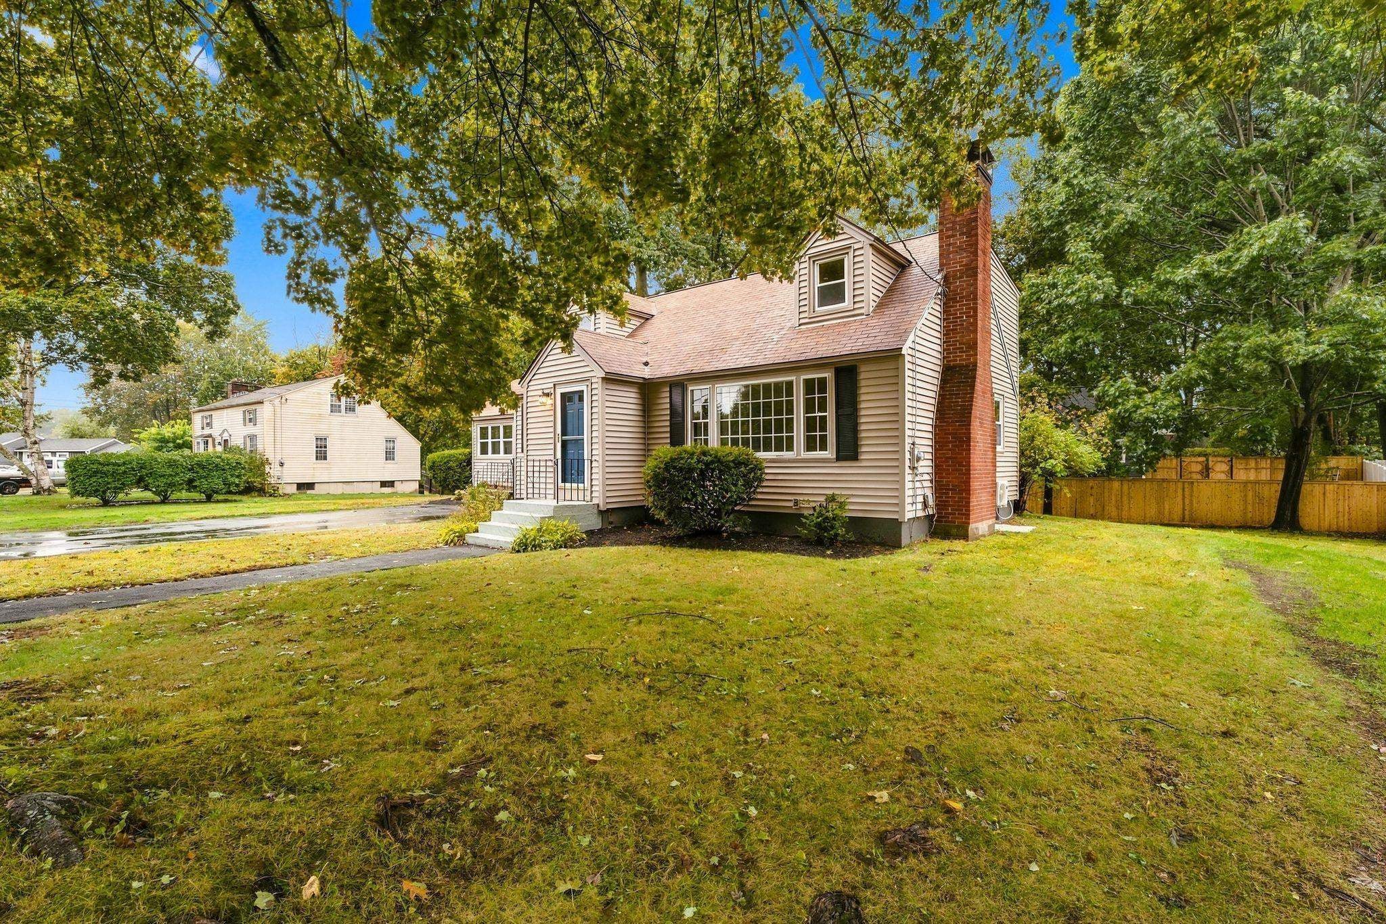
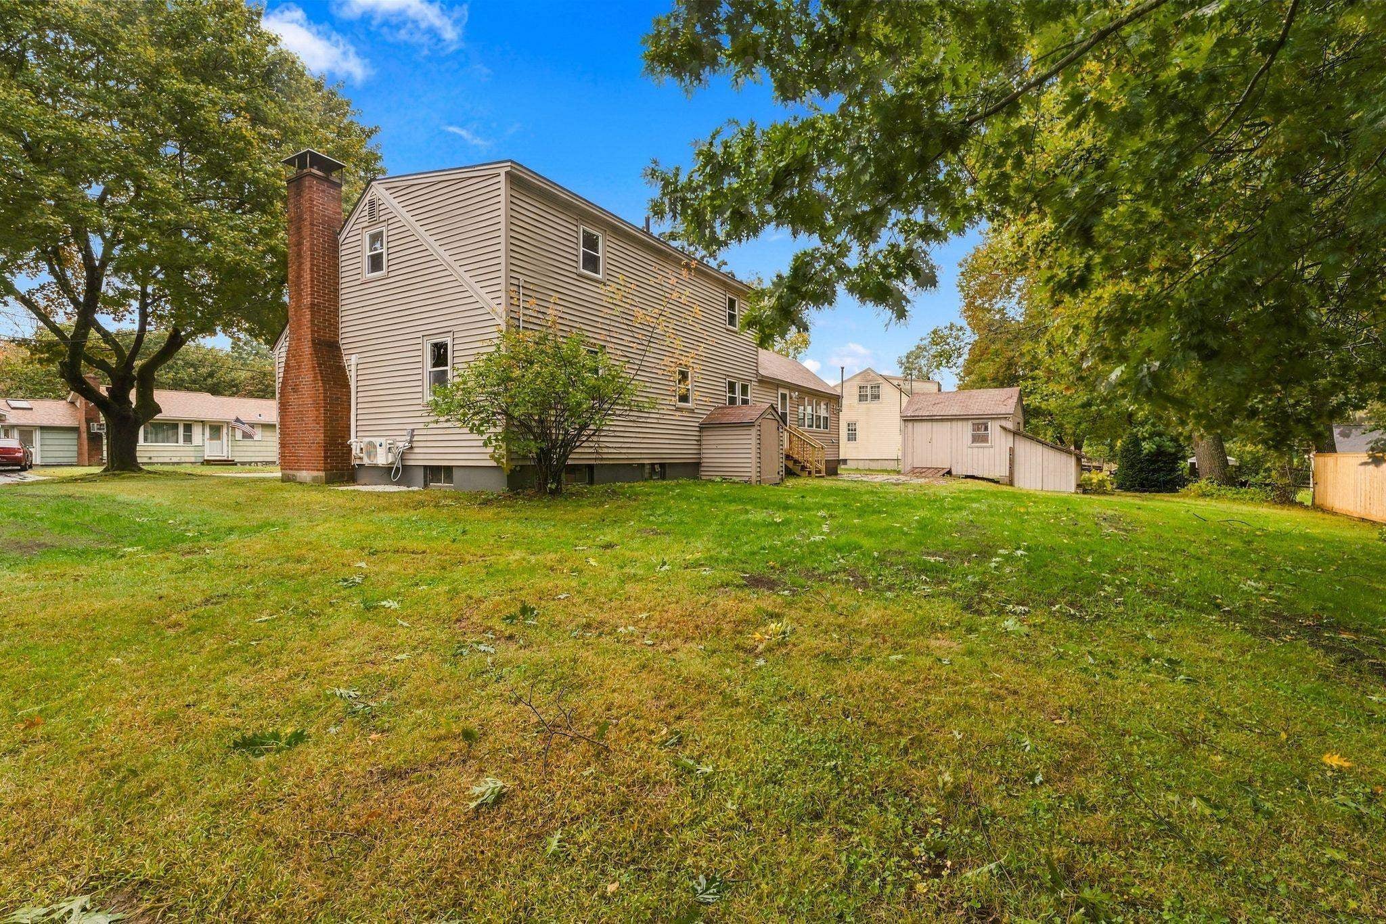

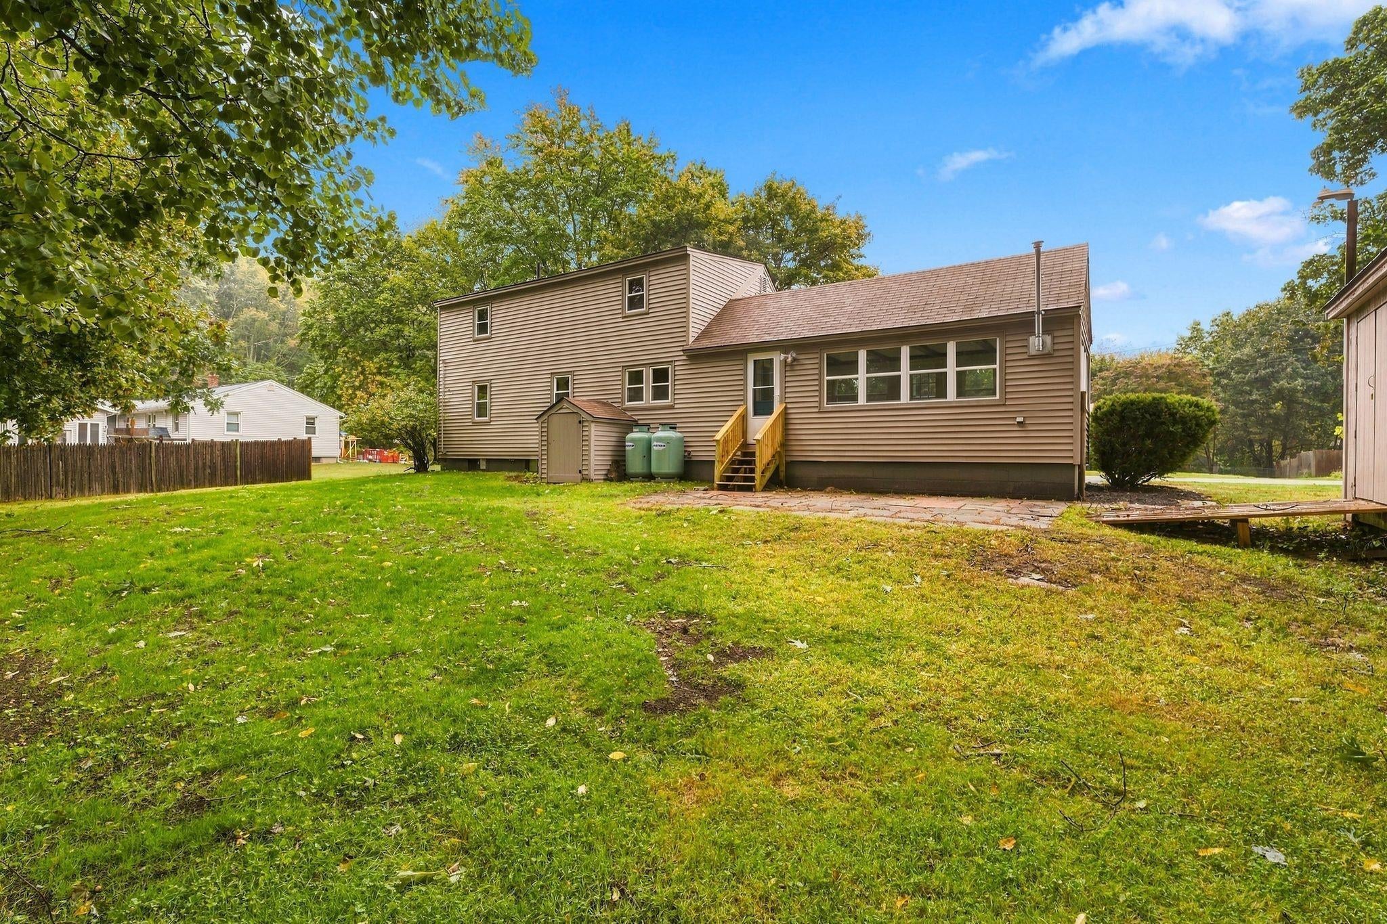
Welcome to 3 Stevens Court, a beautifully renovated 3-bedroom, 2-bathroom home tucked away in a private setting in Exeter, New Hampshire. Offering the perfect balance of tranquility and convenience, this move-in-ready property is just minutes from restaurants, shopping, hospitals, and major commuting routes. Thoughtfully updated throughout, the home combines modern finishes with the timeless character of refinished hardwood floors. The stunning new kitchen features custom cabinetry, granite countertops, stainless steel appliances, updated flooring, and stylish fixtures, creating an inviting space for both everyday living and entertaining. Both bathrooms have been tastefully refreshed with new vanities, flooring, fixtures, and toilets, providing a clean, contemporary feel. Fresh interior paint throughout the home, including the basement, enhances the bright and welcoming atmosphere, while new flooring and beautifully refinished hardwoods add warmth and continuity. Additional improvements include vinyl replacement windows and a high-efficiency Navien heating system that provides both domestic hot water and forced hot water heating, delivering comfort and energy efficiency year-round. Outside, the home's curb appeal has been enhanced with new porch flooring, a new driveway, and a new walkway, creating an attractive and welcoming first impression. With extensive upgrades completed inside and out, 3 Stevens Court presents a rare opportunity to enjoy a beautifully updated home in one of Exeter's most desirable locations. Simply move in and start enjoying everything this exceptional property has to offer. Open Houses Sat 11/21 and Sun 11/22 from 10:00 - 12:00
| 4 days ago | Listing updated with changes from the MLS | |
| 5 days ago | Status changed to Active | |
| 5 days ago | Price changed to $599,900 | |
| 6 days ago | Listing first seen on site |

Copyright 2026, PrimeMLS, Inc. All rights reserved. This information is deemed reliable, but not guaranteed. The data relating to real estate displayed on this display comes in part from the IDX Program of PrimeMLS. The information being provided is for consumers’ personal, noncommercial use and may not be used for any purpose other than to identify prospective properties consumers may be interested in purchasing.
Last checked: 2026-11-21 07:00 PM UTC
Did you know? You can invite friends and family to your search. They can join your search, rate and discuss listings with you.