Save
Ask
Tour
Hide
Share
$399,000
3 Days On Site

18 Lantern Lane
Merrimack, NH 03054

For Sale|Single Family Residence|Active
3
Beds
2
Total Baths
2
Full Baths
1,826
SqFt
$219
/SqFt
1965
Built
County:
Hillsborough
Listing courtesy of Tess Crane-Stenslie of Keller Williams Realty-Metropolitan (603) 867-3769
Call Now: 603-825-6696
Is this the listing for you? We can help make it yours.
603-825-6696
Upcoming Open Houses
Sat, Nov 21, 10:30 AM - 12:00 PM
Sun, Nov 22, 10:30 AM - 12:00 PM
18 Lantern Lane18 Lantern Lane18 Lantern Lane18 Lantern Lane
Save
Ask
Tour
Hide
Share

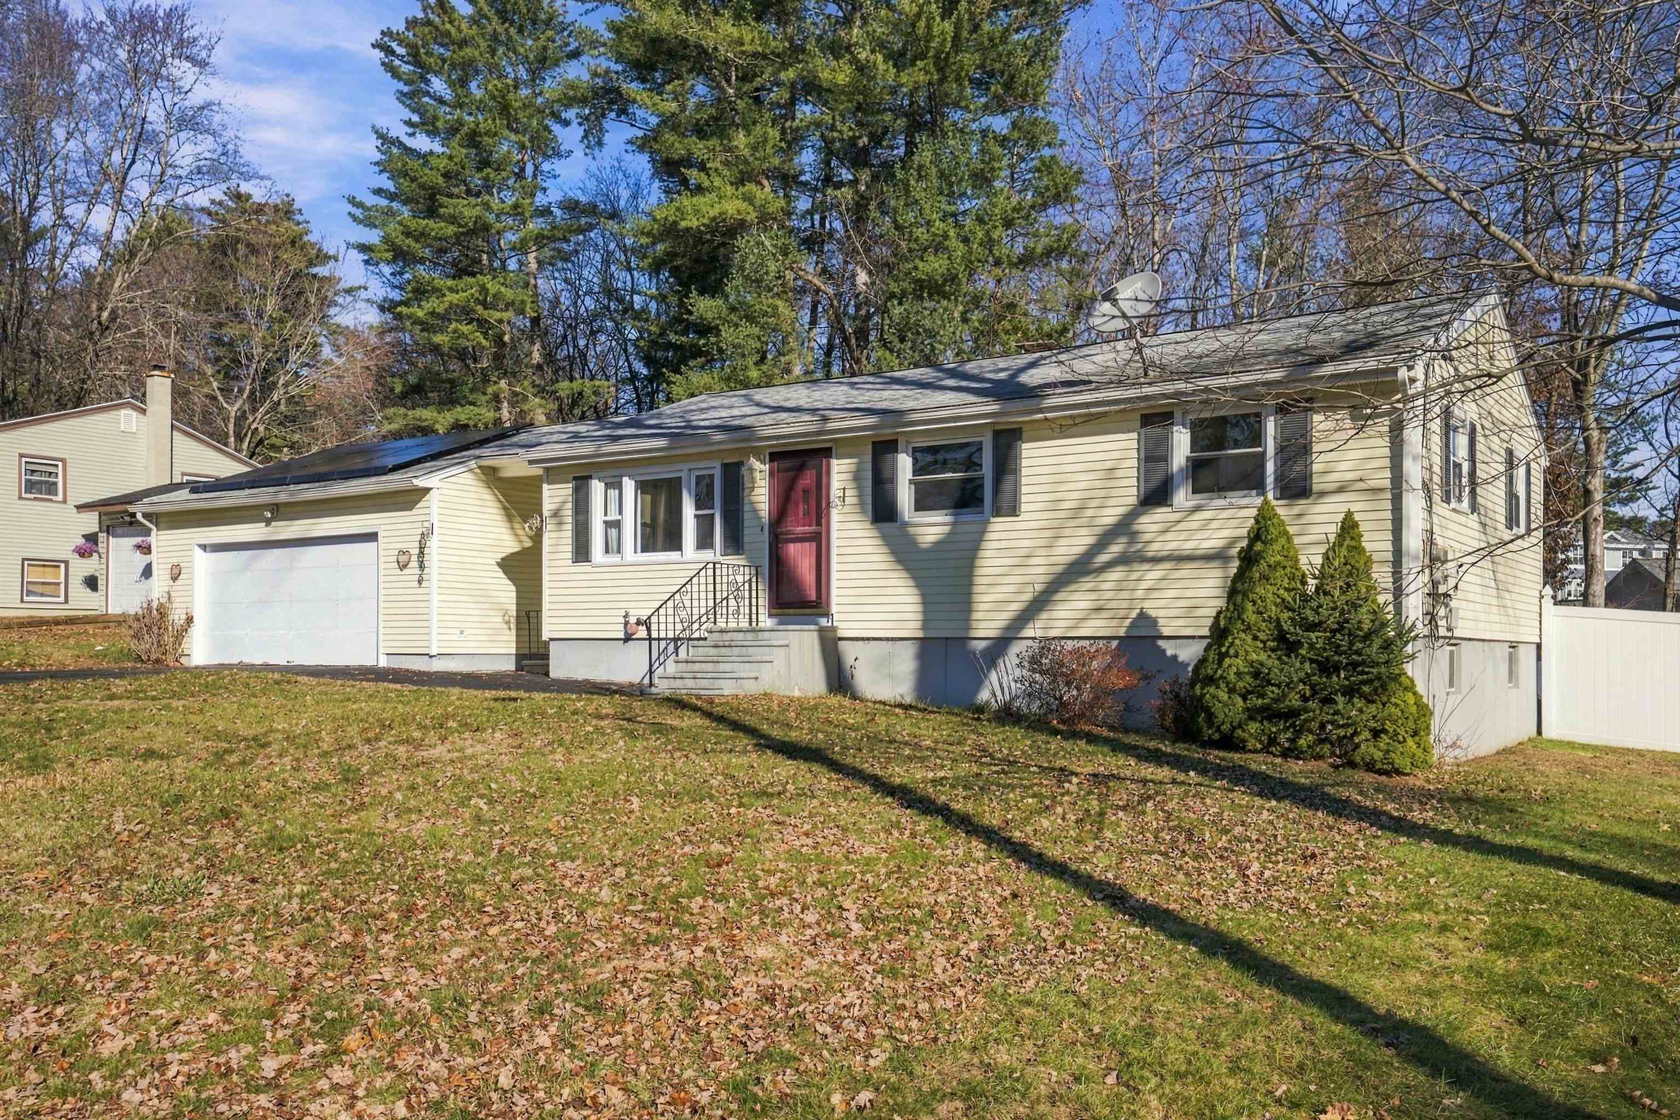
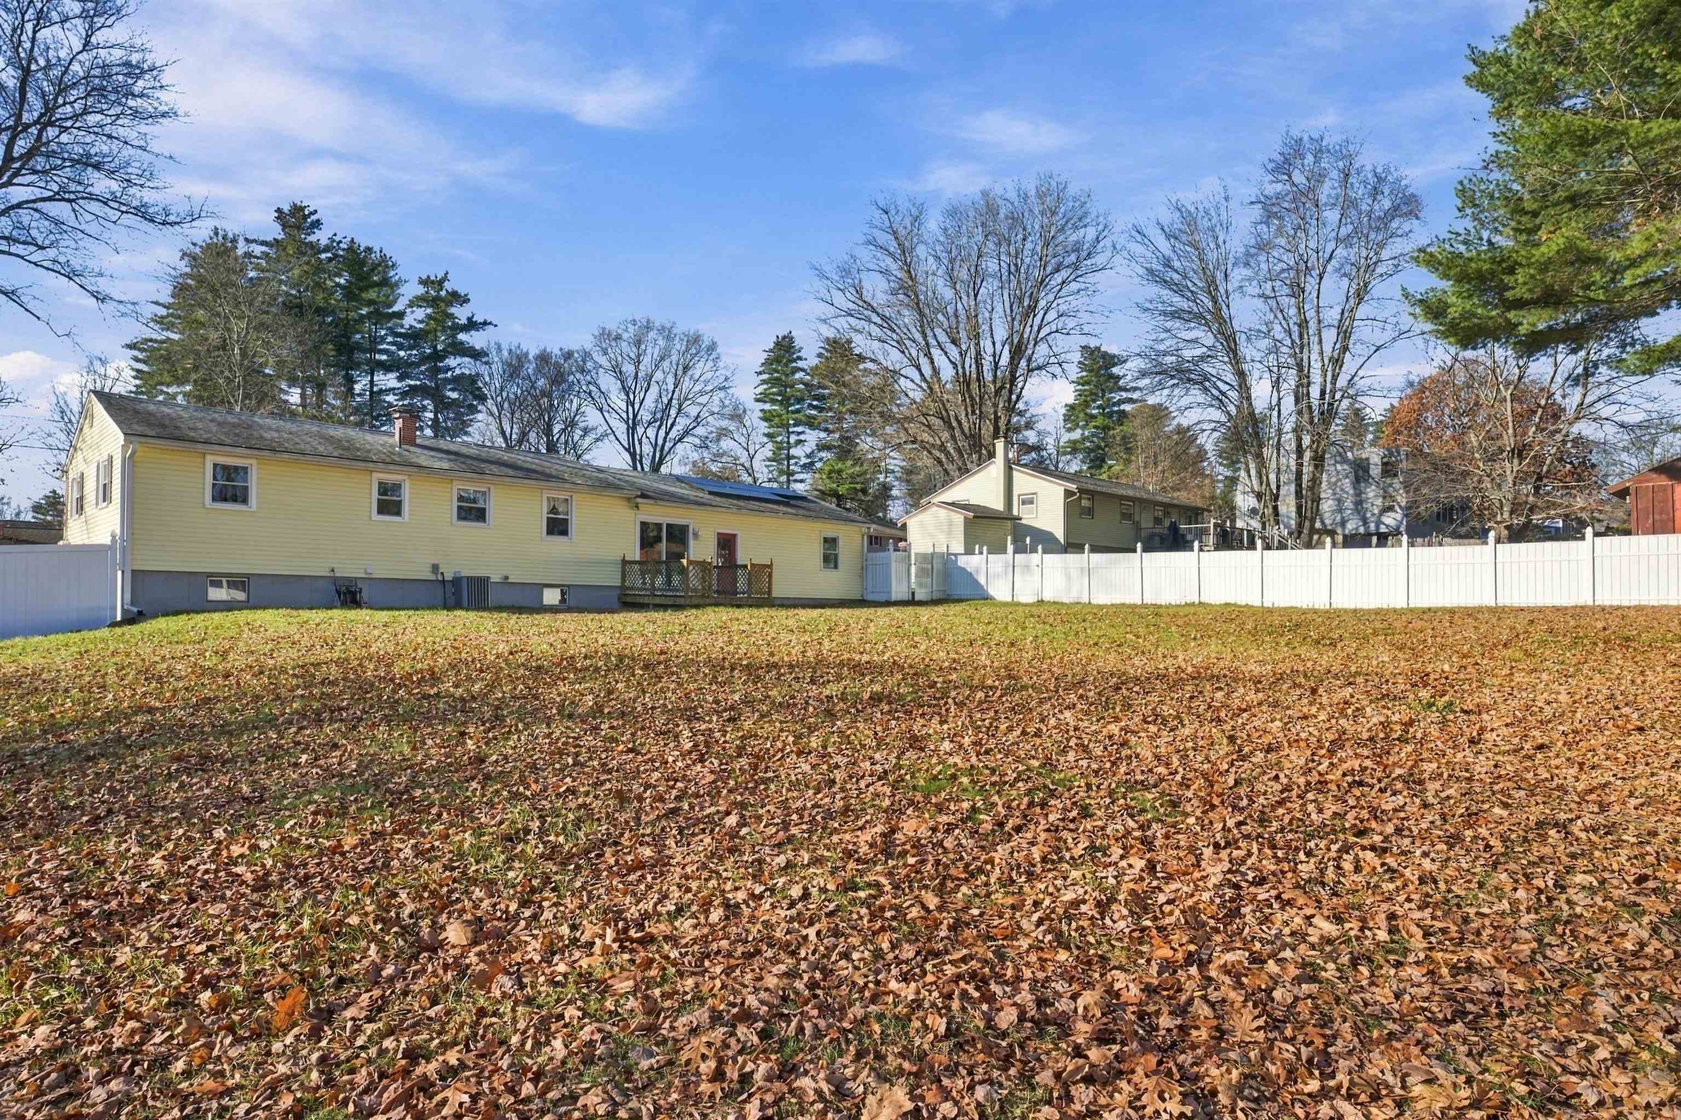
Feels nice when you have finally found the one, welcome home! Available for the first time in nearly six decades, this extremely well-cared-for 3-bedroom, 2-bathroom home in Merrimack, NH offers solid bones, abundant space, and endless potential to make it your own. Tucked back in a residential neighborhood while still providing an unbeatable commuter location, this property features gorgeous hardwood floors in the living room in great condition, a fully functioning kitchen ready for your cosmetic updates, and a fully finished basement ideal for a family room, home office, or recreation space. Between generous interior storage areas, a two-car garage, and a nice backyard, there is plenty of room both inside and out. Lovingly maintained, this clean, solid home is being sold as-is, bring your imagination and build instant equity in a fantastic setting! Schedule your private showing today, or join us for the open houses on Thursday, 11/19 from 4:30 PM to 5:30 PM, Saturday 11/21 and Sunday 11/22 from 10:30 AM to 12:00 PM, we can’t wait to see you there!

Save
Ask
Tour
Hide
Share
Listing Snapshot
Price 
$399,000
Days On Site 
3 Days
Bedrooms 
3
Inside Area (SqFt) 
1,826 sqft
Total Baths 
2
Full Baths 
2
Partial Baths 
N/A
Lot Size 
0.35 Acres
Year Built 
1965
MLS Number 
P5118132
Status 
Active
Property Tax 
$6,923
HOA/Condo/Coop Fees 
N/A
Sq Ft Source 
N/A
Friends & Family
Recent Activity
3 days agoListing updated with changes from the MLS
3 days agoListing first seen on site
General Features
Acres 
0.35
Additional Property Use 
Residential
Garage 
Yes
Garage Spaces 
2
Number Of Stories 
1
Parking 
PavedDrivewayGarageOff Street
Parking Spaces 
2
Property Sub Type 
Single Family Residence
Sewer 
Public Sewer
SqFt Above 
1279
SqFt Below 
547
SqFt Total 
2191
Style 
Ranch
Utilities 
Cable Available
Water Source 
Public
Zoning 
RESIDE
Interior Features
Appliances 
DishwasherRefrigeratorGas RangeVented Exhaust Fan
Basement 
ConcreteFinishedPartially FinishedStorage Space
Cooling 
Central Air
Electric 
200+ Amp Service
Flooring 
CarpetHardwoodLaminateTile
Heating 
OilForced Air
Interior 
Natural Woodwork
Save
Ask
Tour
Hide
Share
Exterior Features
Construction Details 
Vinyl Siding
Lot Features 
City Lot
Other Structures 
Shed(s)
Patio And Porch 
Deck
Roof 
Shingle
Community Features
School District 
Merrimack Sch Dst SAU #26
Schools
School District
Merrimack Sch Dst SAU #26
Elementary School
Reeds Ferry School
Middle School
Merrimack Middle School
High School
Merrimack High School
Listing courtesy of Tess Crane-Stenslie of Keller Williams Realty-Metropolitan (603) 867-3769


Copyright 2026, PrimeMLS, Inc. All rights reserved. This information is deemed reliable, but not guaranteed. The data relating to real estate displayed on this display comes in part from the IDX Program of PrimeMLS. The information being provided is for consumers’ personal, noncommercial use and may not be used for any purpose other than to identify prospective properties consumers may be interested in purchasing.
Last checked: 2026-11-20 05:54 PM UTC
Neighborhood & Commute
Source: Walkscore
Disclosure: Community information and market data powered by Constellation Data Labs. Information is deemed reliable but not guaranteed.
Save
Ask
Tour
Hide
Share