Save
Ask
Tour
Hide
Share
$365,000
2 Days On Site

265 Edward J Roy Drive 309
Manchester, NH 03104

Condominium|Coming Soon
2
Beds
2
Total Baths
1
Full Bath
1
Partial Bath
1,081
SqFt
$338
/SqFt
2001
Built
County:
Hillsborough
Listing courtesy of RachNH Realty Group of Keller Williams Realty-Metropolitan (978) 494-4989
Call Now: 603-825-6696
Is this the listing for you? We can help make it yours.
603-825-6696
Upcoming Open Houses
Sat, Nov 21, 10:30 AM - 12:00 PM
265 Edward J Roy Drive 309265 Edward J Roy Drive 309265 Edward J Roy Drive 309265 Edward J Roy Drive 309
Save
Ask
Tour
Hide
Share

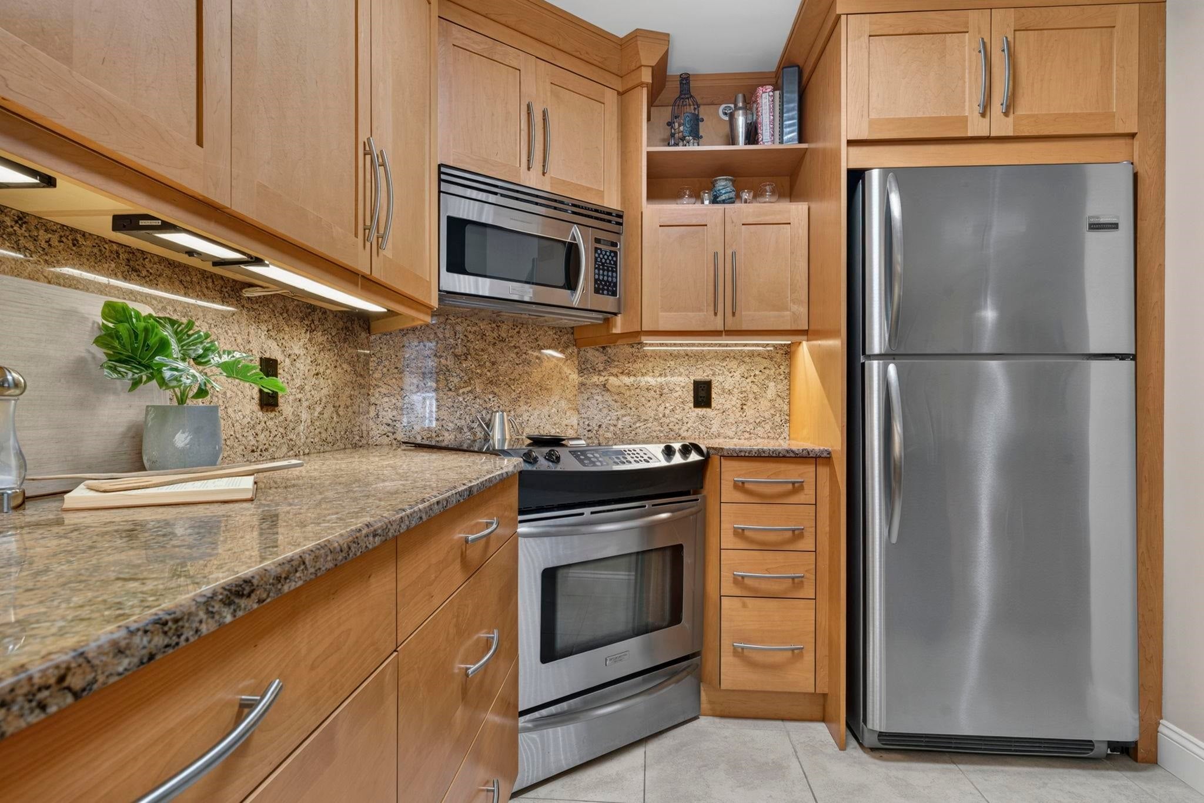
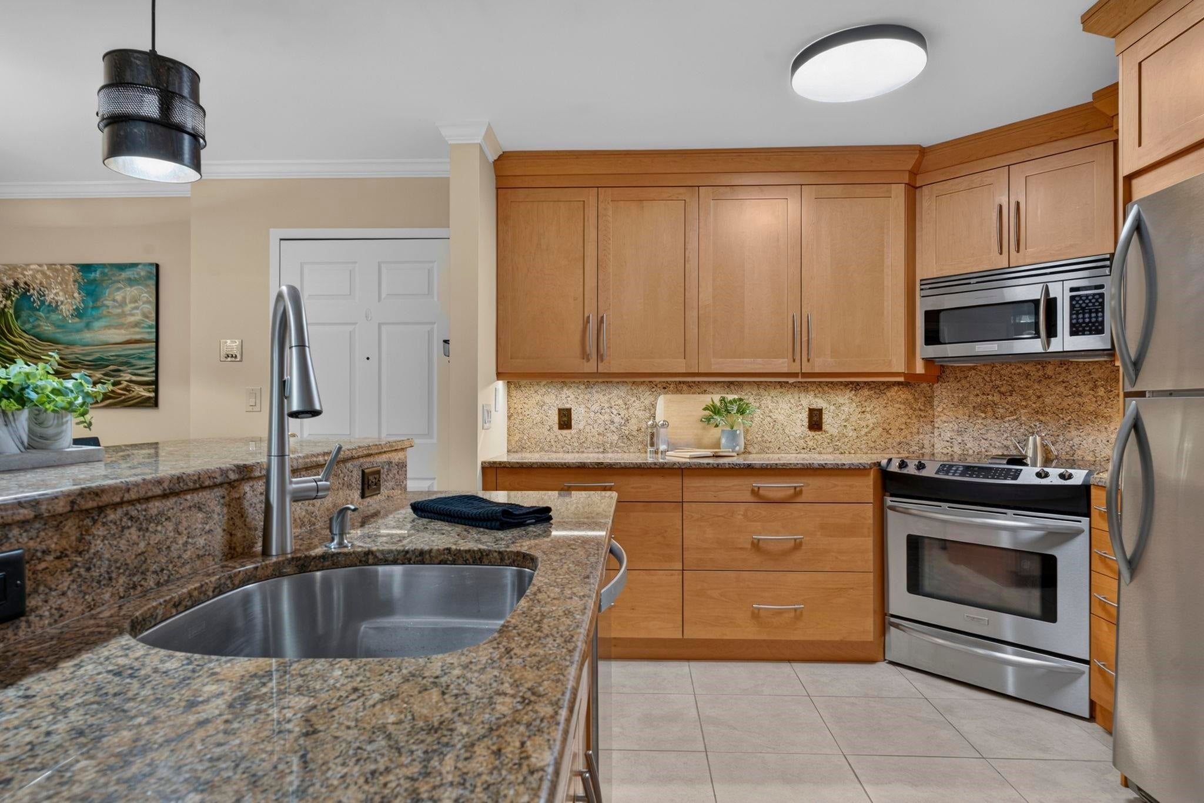
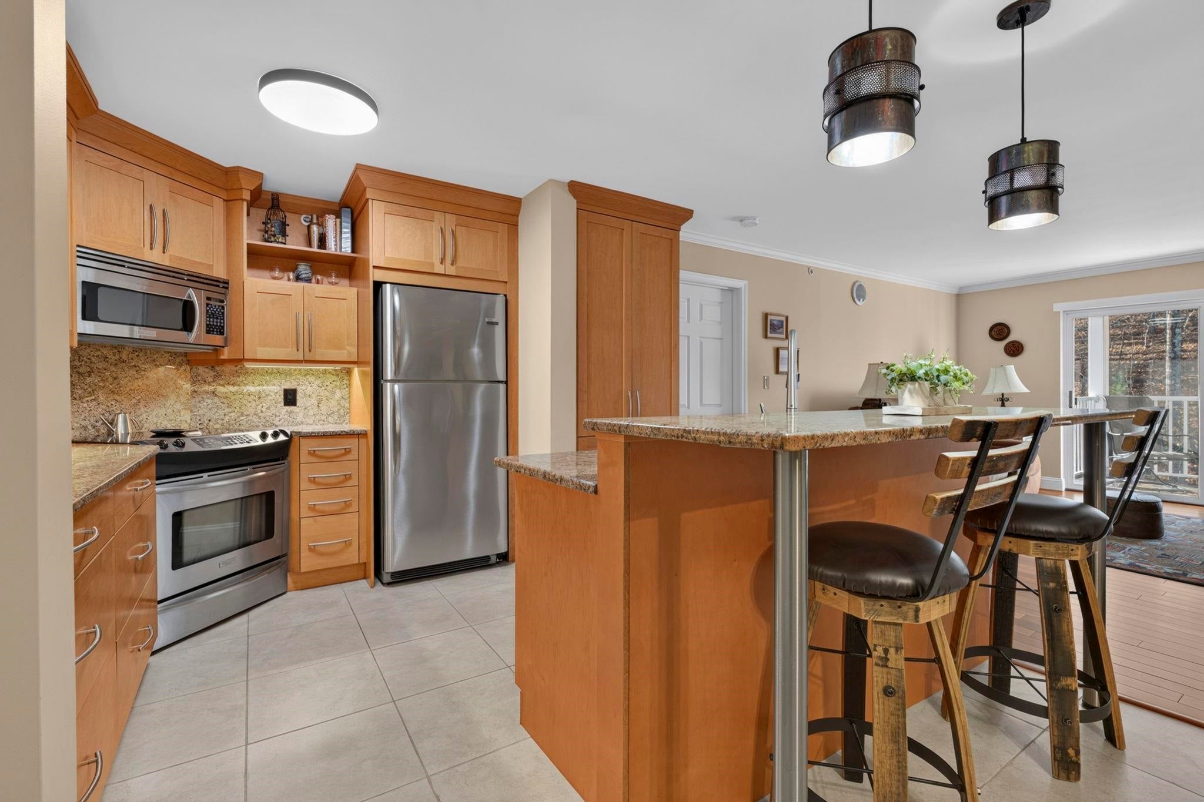
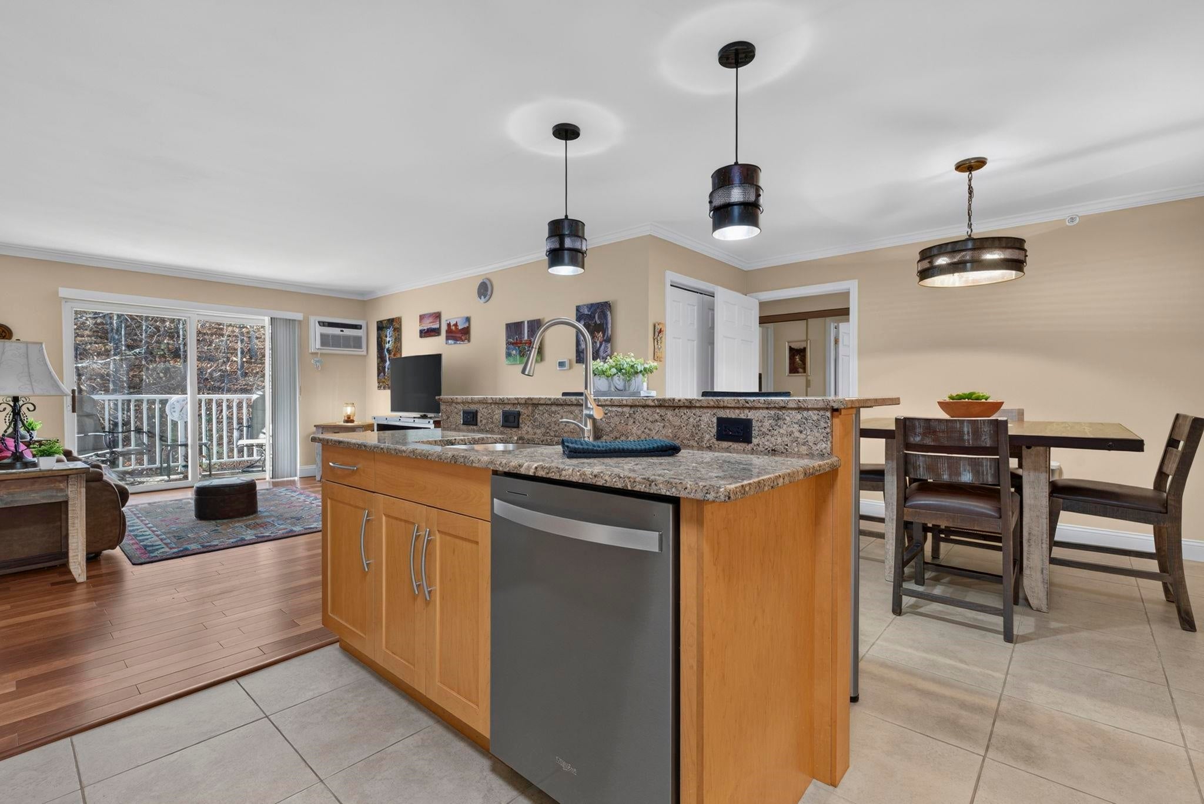
HEAT AND HOT WATER INCLUDED in the association fee. Leave the shovel and the lawn mower behind. Welcome to Stone Terrace, where easy one level living meets a location that puts all of Manchester at your fingertips. Pull into your own 1 car garage, ride the ELEVATOR up to the third floor and step into a bright, open layout that just works. The upgraded kitchen is the heart of it all with granite counters, stainless steel appliances and a kitchen island with sink and breakfast bar seating. Morning coffee, takeout night or a full spread for guests, it all happens here, open to the dining area and living room so no one misses a thing. Slide open the door to your private balcony and soak up some fresh air after a long day. The primary suite is a true retreat with a walk in closet and a private bath featuring an upgraded tiled step in shower with a MULTI HEAD shower system. Spa day. Every. Day. The second bedroom sits on the opposite side of the home with a full bath right next door, so everyone gets their own space. Hardwood, tile and vinyl plank floors, radiant in floor heat in the primary bathroom and in-unit laundry round it all out. Add an in ground pool, clubhouse, extra storage, public water and public sewer, plus quick access to I93, shopping, dining and golf, and you have the whole package. Low maintenance. High comfort. Zero compromise. Won’t last!

Save
Ask
Tour
Hide
Share
Listing Snapshot
Price 
$365,000
Days On Site 
2 Days
Bedrooms 
2
Inside Area (SqFt) 
1,081 sqft
Total Baths 
2
Full Baths 
1
Partial Baths 
1
Lot Size 
N/A
Year Built 
2001
MLS Number 
P5118144
Status 
Coming Soon
Property Tax 
$4,613
HOA/Condo/Coop Fees 
$360 monthly
Sq Ft Source 
N/A
Friends & Family
Recent Activity
3 days agoListing updated with changes from the MLS
3 days agoListing first seen on site
General Features
Additional Property Use 
Residential
Garage 
Yes
Garage Spaces 
1
Number Of Stories 
1
Parking 
PavedAssignedDrivewayGarageOff StreetOn Site
Parking Spaces 
1
Pets 
Cats OK
Property Sub Type 
Condominium
Sewer 
Public Sewer
SqFt Above 
1081
SqFt Total 
1081
Style 
Garden
Utilities 
Cable Available
Water Source 
Public
Zoning 
Residential
Interior Features
Appliances 
DishwasherDryerRefrigeratorMicrowaveWasherElectric Range
Electric 
Circuit Breakers
Flooring 
HardwoodTileVinyl
Heating 
BaseboardHot WaterRadiant
Interior 
Kitchen IslandNatural WoodworkSmart Thermostat
Save
Ask
Tour
Hide
Share
Exterior Features
Construction Details 
Vinyl Siding
Exterior 
Balcony
Lot Features 
LevelWoodedLandscapedNear Golf Course
Roof 
Shingle
Community Features
Association Amenities 
ClubhouseLandscapingElevator(s)Coin Laundry
Association Fee 
$360.0
Association Fee Frequency 
Monthly
School District 
Manchester Sch Dst SAU #37
Schools
School District
Manchester Sch Dst SAU #37
Elementary School
Weston Elementary School
Middle School
McLaughlin Middle School
High School
Manchester Memorial High Sch
Listing courtesy of RachNH Realty Group of Keller Williams Realty-Metropolitan (978) 494-4989


Copyright 2026, PrimeMLS, Inc. All rights reserved. This information is deemed reliable, but not guaranteed. The data relating to real estate displayed on this display comes in part from the IDX Program of PrimeMLS. The information being provided is for consumers’ personal, noncommercial use and may not be used for any purpose other than to identify prospective properties consumers may be interested in purchasing.
Last checked: 2026-11-20 05:54 PM UTC
Neighborhood & Commute
Source: Walkscore
Disclosure: Community information and market data powered by Constellation Data Labs. Information is deemed reliable but not guaranteed.
Save
Ask
Tour
Hide
Share