

107 Boynton Hill RoadMilford, NH 03055
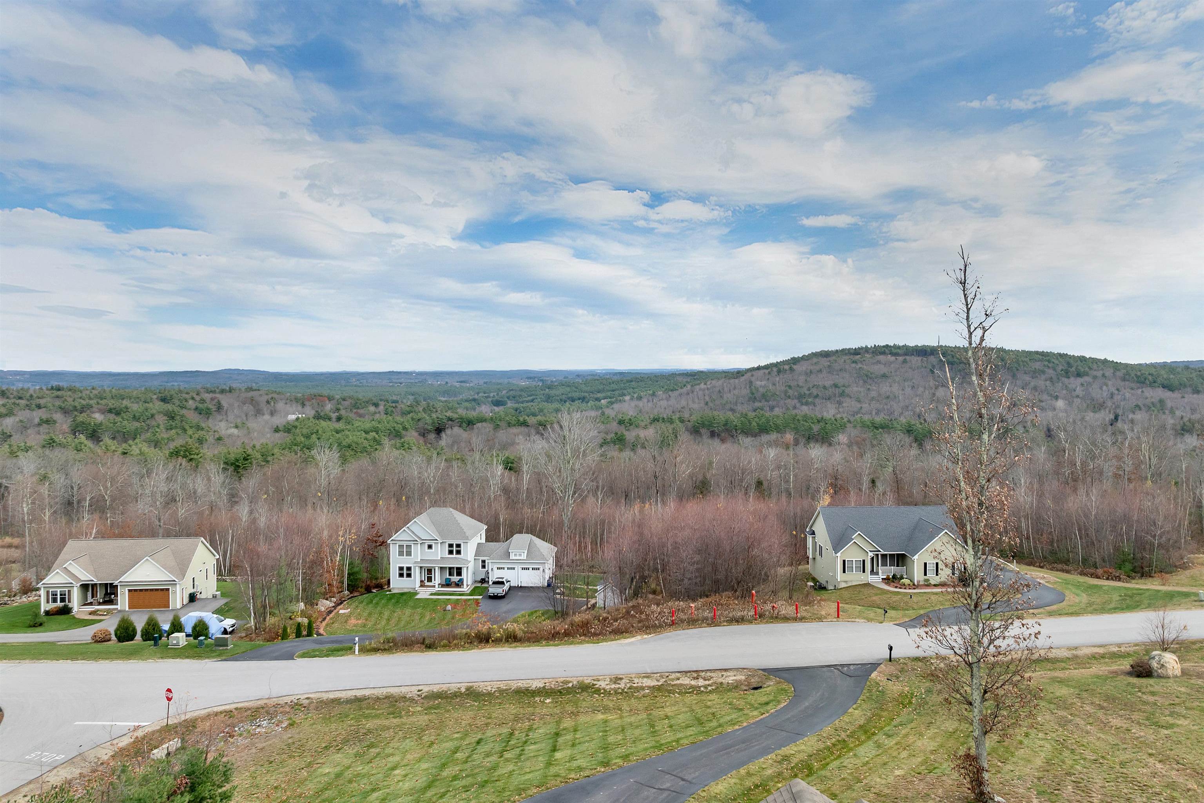
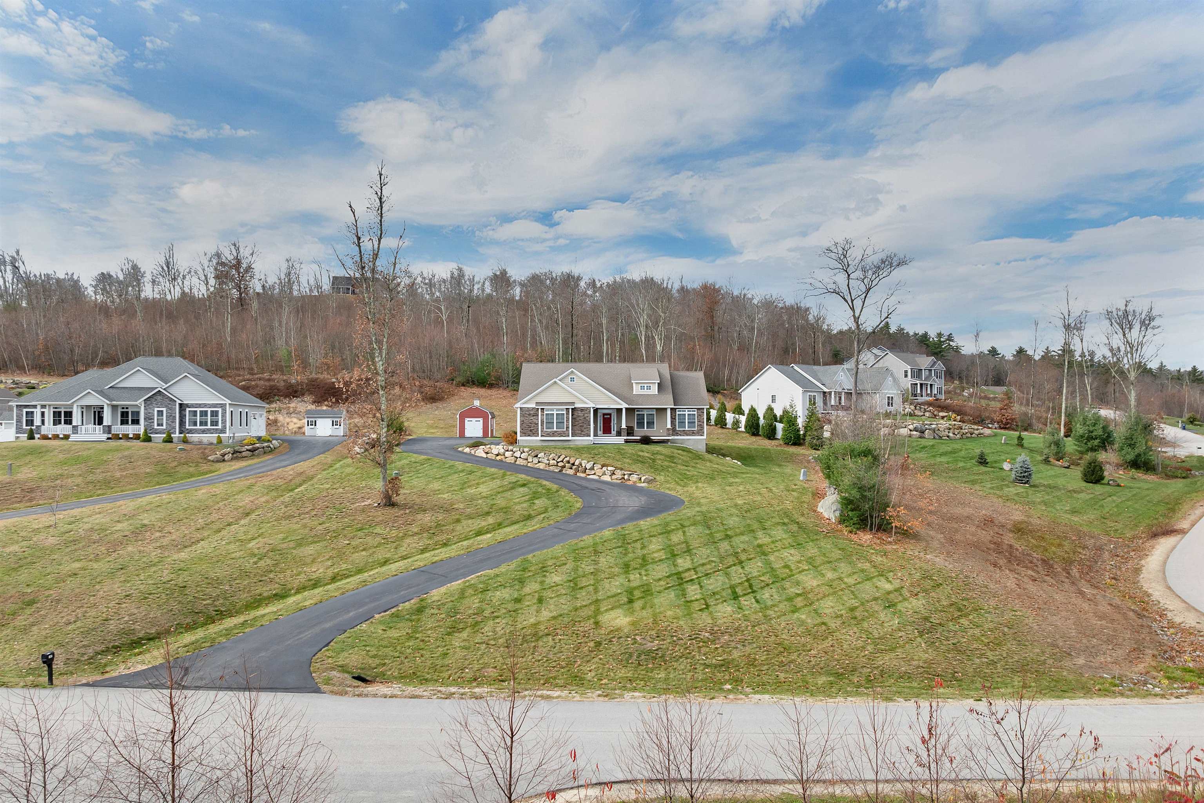
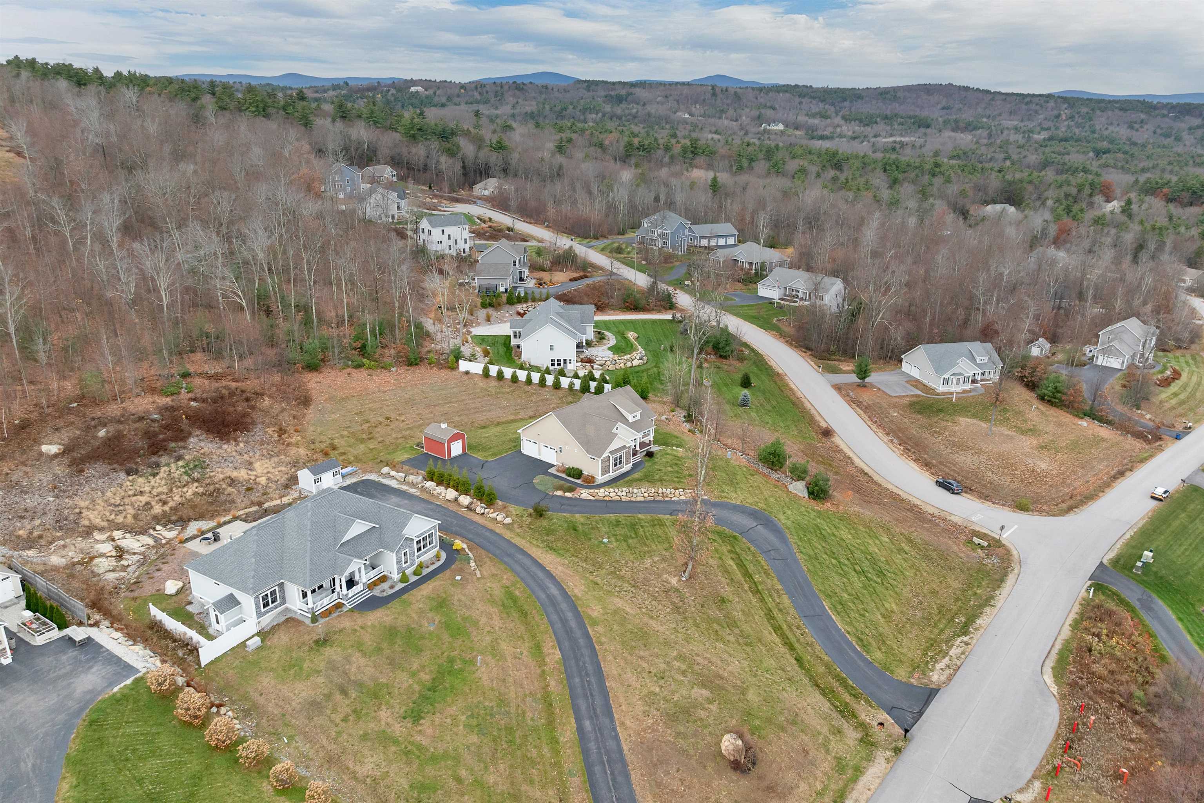
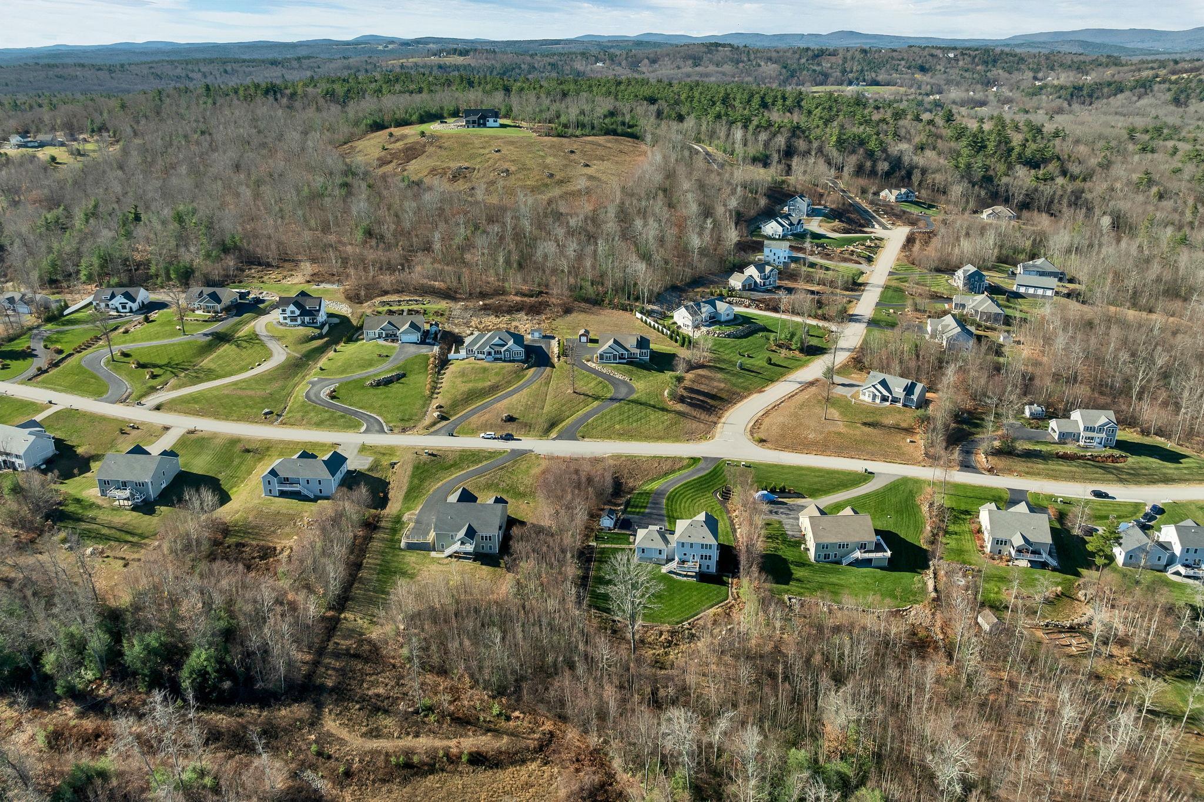
Located in the desirable Autumn Oaks development, this thoughtfully crafted ranch sits on a picturesque 1.26-acre lot with breathtaking panoramic mountain views. An oversized farmer’s porch offers the perfect place to relax and enjoy the setting. Inside, the open-concept living area features 9-foot ceilings, recessed lighting, a gas fireplace, expansive windows, and Hunter Douglas motorized shades. The beautifully appointed kitchen includes premium appliances: a JennAir 36-inch propane range with griddle, Frigidaire refrigerator, JennAir microwave drawer, and KitchenAid quiet dishwasher. Additional features include 42-inch upper cabinets, a pantry with custom shelving, and a pot filler. The desirable split-bedroom layout places the primary suite on one side of the home, with two additional bedrooms and a shared full bath on the opposite side. The spacious primary suite offers a walk-in closet with custom organizers, an expansive linen closet, and an ensuite with a custom-tiled shower, glass enclosure, and vanity tower cabinetry. A half bath with laundry hookups completes the main level. The finished lower level adds versatile living space and a full bathroom, ideal for a family room, recreation area, or guest accommodations. Energy-conscious construction includes a four-inch insulated foam pad beneath the foundation and spray foam insulation throughout the exterior walls. Additional features include wiring for Ecobee smart thermostats and smart lighting. Enjoy outdoor entertaining on the oversized rear deck, equipped with a TV connection and ample electrical outlets, with an extended roofline covering approximately 70% of the space. A spacious Reeds Ferry shed offers electricity, two interior storage rooms, and two storage lofts. Combining spectacular views, quality craftsmanship, thoughtful upgrades, and energy-efficient construction, this exceptional home offers comfortable living in a beautiful setting.
| 21 hours ago | Listing updated with changes from the MLS | |
| yesterday | Status changed to Active | |
| 3 days ago | Listing first seen on site |

Copyright 2026, PrimeMLS, Inc. All rights reserved. This information is deemed reliable, but not guaranteed. The data relating to real estate displayed on this display comes in part from the IDX Program of PrimeMLS. The information being provided is for consumers’ personal, noncommercial use and may not be used for any purpose other than to identify prospective properties consumers may be interested in purchasing.
Last checked: 2026-11-20 07:57 PM UTC