

12 Birchwood DriveMilford, NH 03055
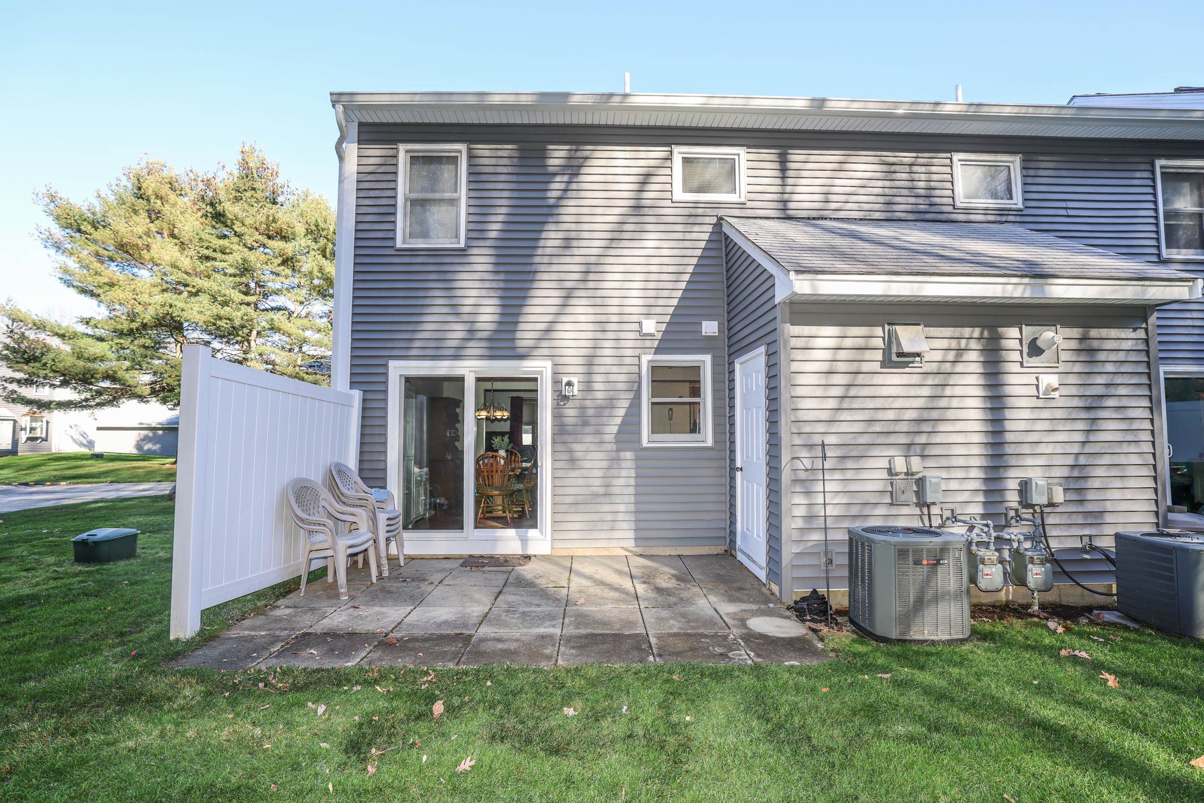
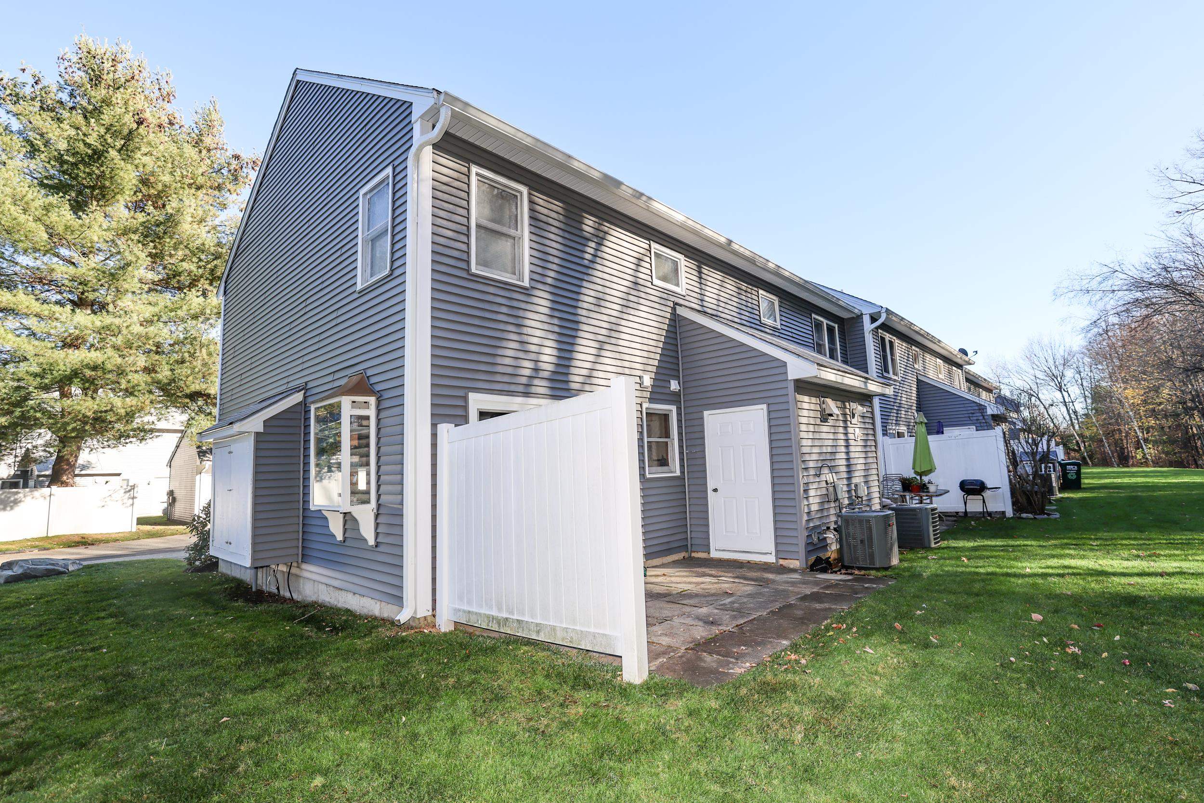
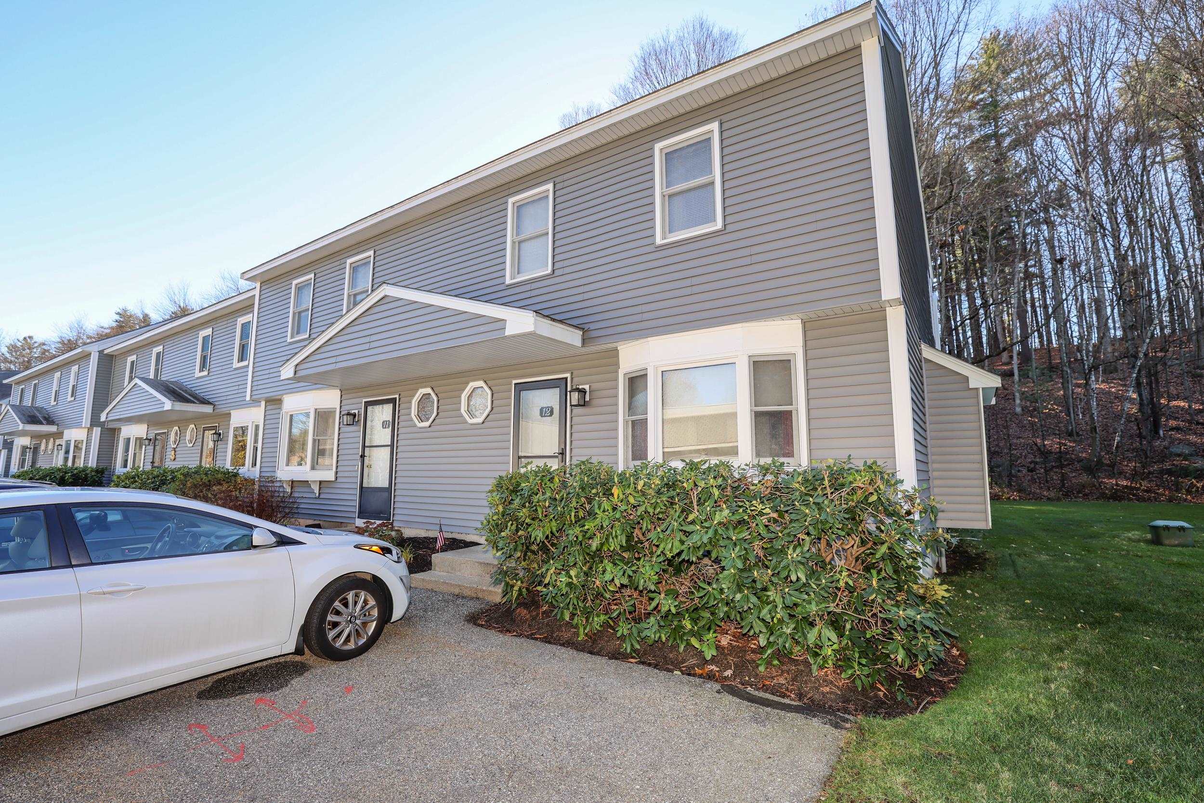
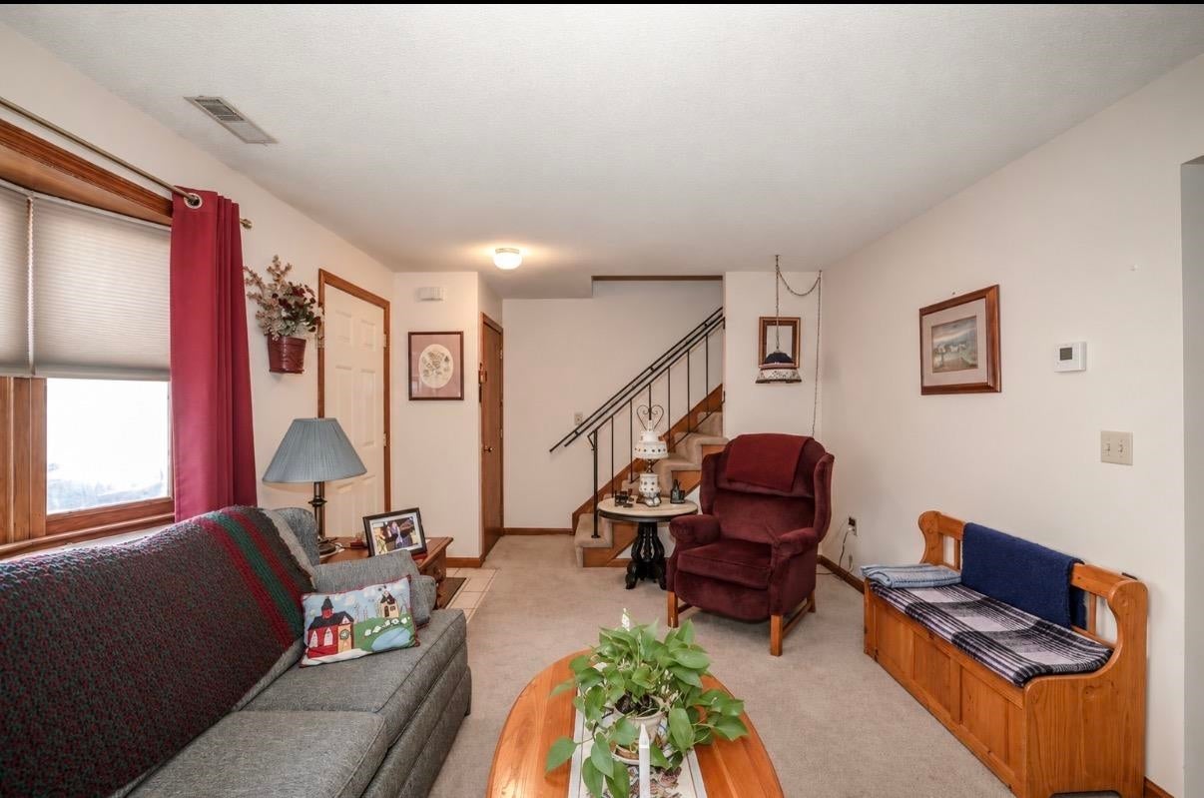
Welcome to Woodside Condominiums in beautiful Milford! This well-maintained end-unit townhouse is a wonderful opportunity to enjoy comfortable condo living with some added advantages. With only four units per building, this end-unit location offers a little extra privacy, and the detached garage conveniently located directly across from the unit is an added bonus, along with two assigned parking spaces (3 total). Lovingly cared for by the same owners for 35 years, this home offers 2 bedrooms, 1.5 baths, and a practical layout with first-floor laundry. The kitchen features a charming greenhouse window, bringing in plenty of natural light, while the adjoining dining area provides access to a private deck, a great spot to relax and enjoy the outdoors. The kitchen and baths are original but have been very well maintained, and some flooring has been updated. While there is carpeting that could use replacing, this is a great opportunity to add your own style and make the home your own. One of the standout features is the full walk-up attic with high ceilings, offering excellent potential for additional finished living space. Located just minutes from Milford's charming Oval, with its restaurants, shops, library, and local amenities, and offering easy access to Routes 101 and 101A, this is an opportunity worth exploring!
| 7 hours ago | Listing updated with changes from the MLS | |
| 7 hours ago | Listing first seen on site |

Copyright 2026, PrimeMLS, Inc. All rights reserved. This information is deemed reliable, but not guaranteed. The data relating to real estate displayed on this display comes in part from the IDX Program of PrimeMLS. The information being provided is for consumers’ personal, noncommercial use and may not be used for any purpose other than to identify prospective properties consumers may be interested in purchasing.
Last checked: 2026-11-20 07:57 PM UTC
Did you know? You can invite friends and family to your search. They can join your search, rate and discuss listings with you.