

20 Rowell RoadSandown, NH 03873
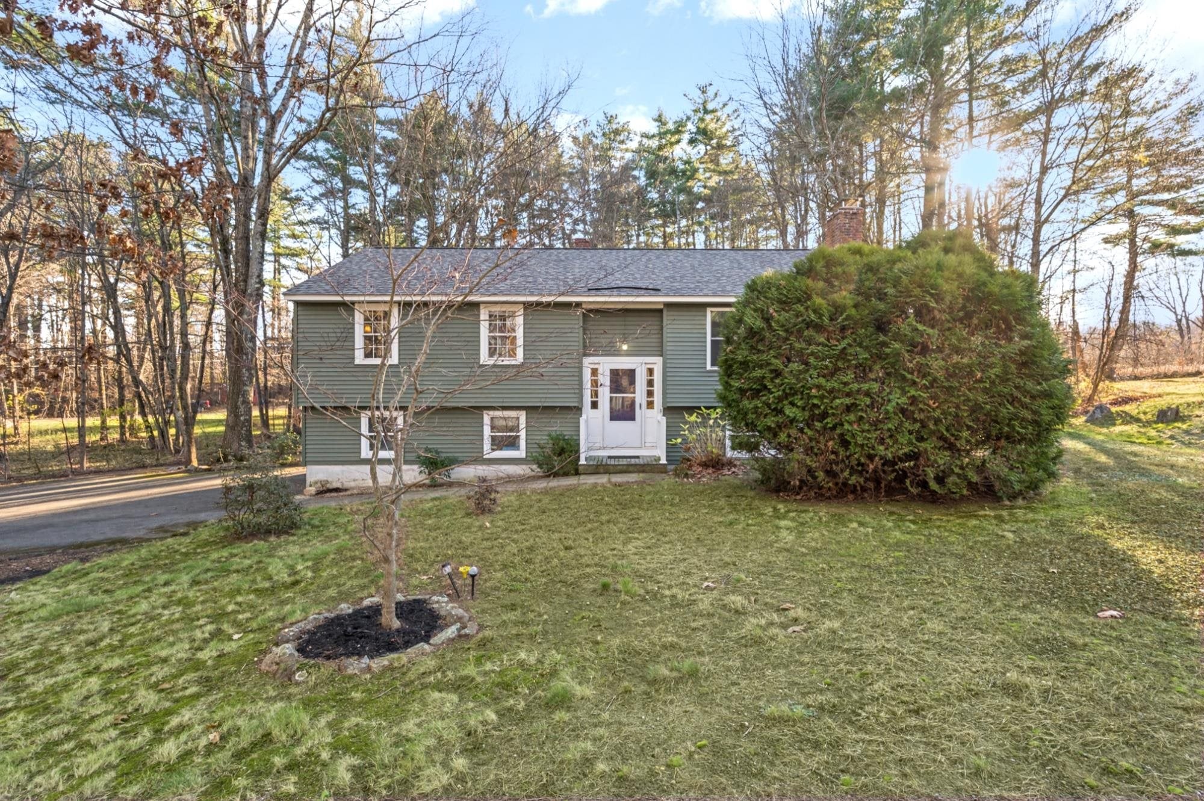
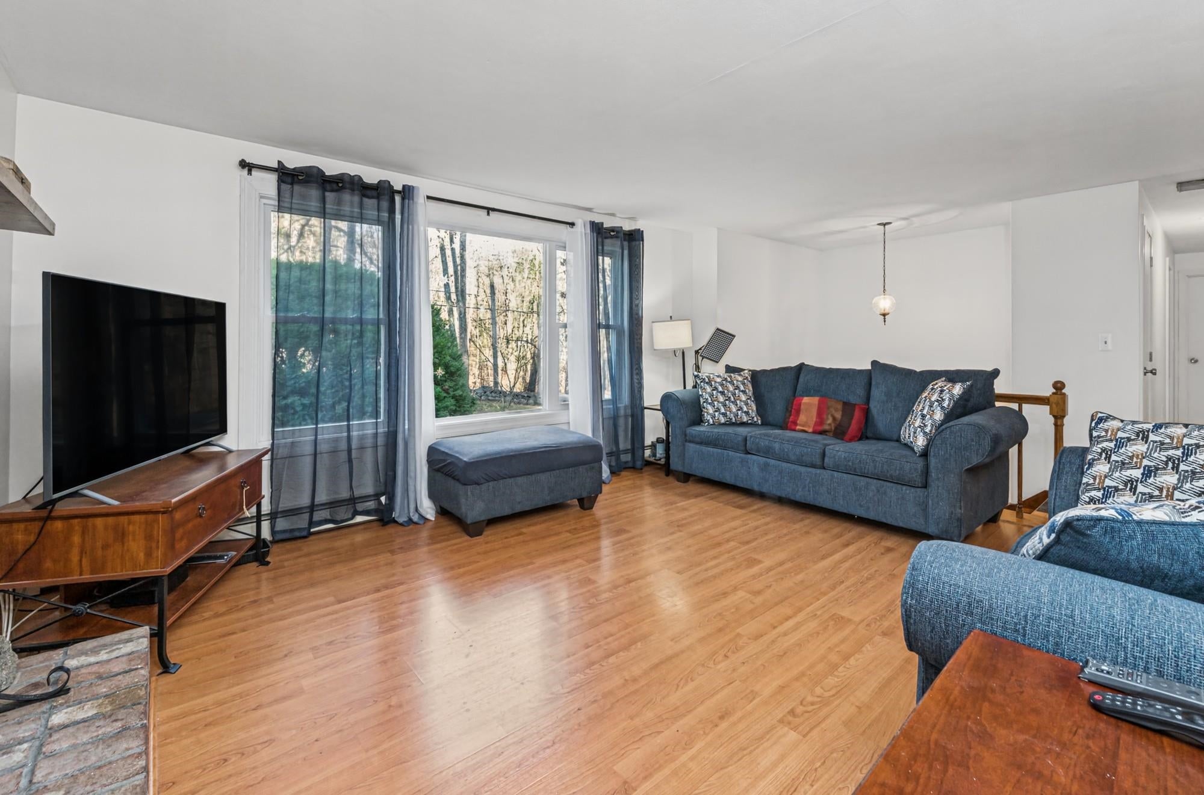
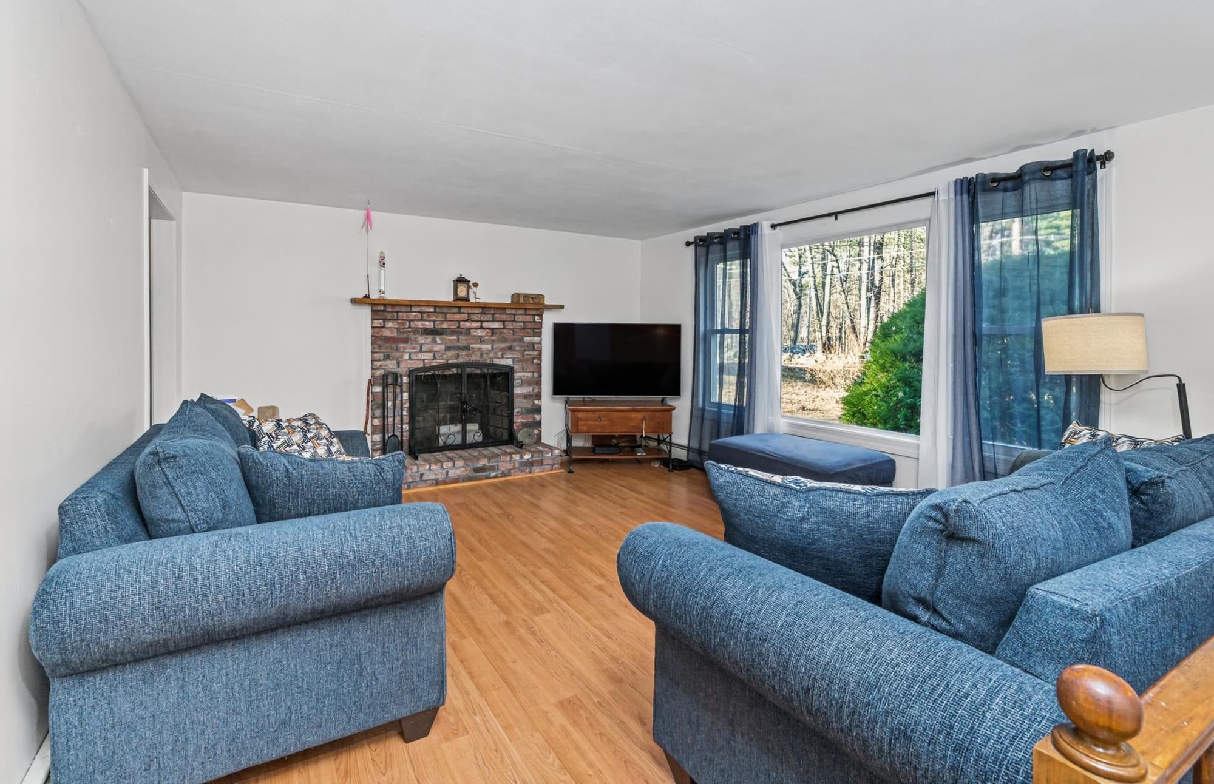
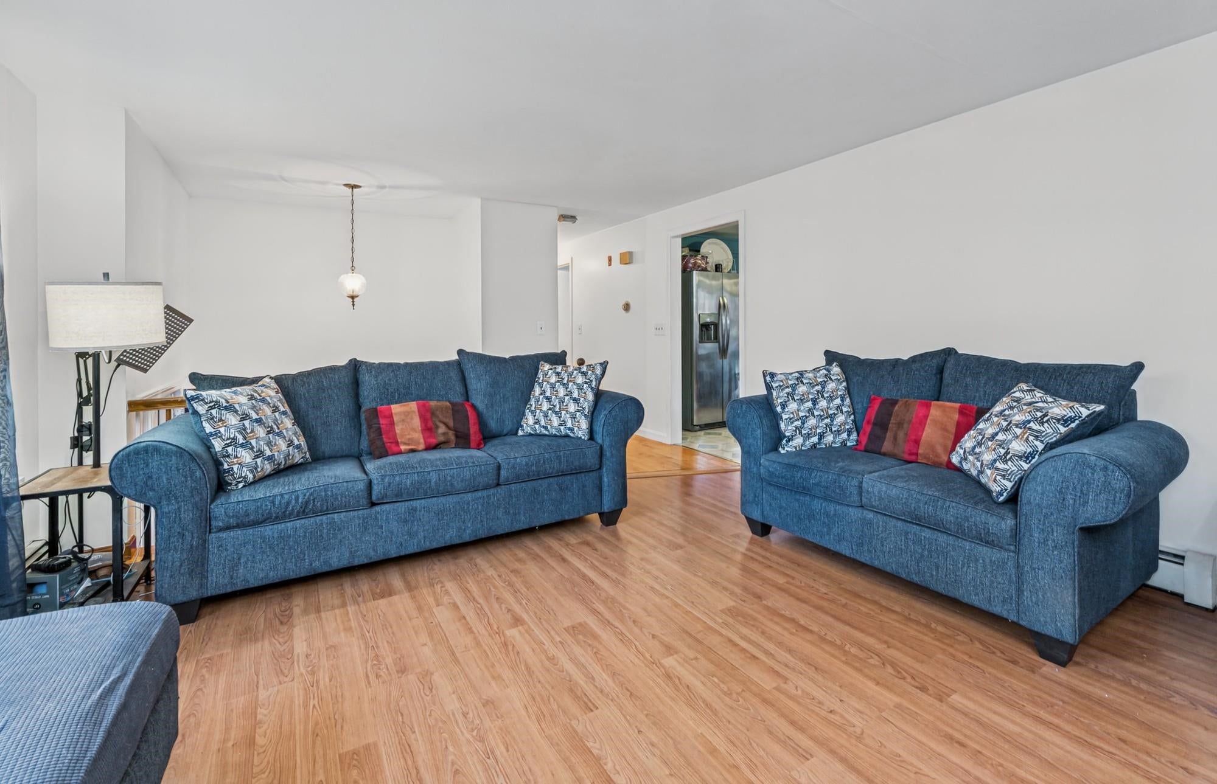
Set on just under an acre of land, this unique raised ranch offers the perfect blend of peaceful country living and everyday convenience. The sun-filled living room is warmed by a charming brick-hearth fireplace and filled with natural light from the oversized brand new picture window. The seamless flow between the kitchen and dining area creates the perfect space for all your entertaining. Walking down the hall, you'll find a spacious primary bedroom, with a slider to the back deck, plus two additional bedrooms, and a full bath. The partially finished lower level offers exceptional versatility with an oversized family room featuring a wood stove, an additional 1/2 bath and plenty of storage. Recent Updates in 2026: Roof, siding, picture window, bathtub and surround replaced. Electric stove and dishwasher (2024), refrigerator and boiler components (2023), well pump (2017). Additional highlights include a two-car garage, an oversized driveway with parking for 6+ and a tankless water heater. Step outside to enjoy the beautifully wooded backyard from the impressive 42'x28' tiered deck. The front rock wall frames this truly special property. Don't miss out on this one!
| 4 minutes ago | Listing updated with changes from the MLS | |
| 4 hours ago | Listing first seen on site |

Copyright 2026, PrimeMLS, Inc. All rights reserved. This information is deemed reliable, but not guaranteed. The data relating to real estate displayed on this display comes in part from the IDX Program of PrimeMLS. The information being provided is for consumers’ personal, noncommercial use and may not be used for any purpose other than to identify prospective properties consumers may be interested in purchasing.
Last checked: 2026-11-21 08:08 PM UTC
Did you know? You can invite friends and family to your search. They can join your search, rate and discuss listings with you.